Carpark shades Abu Dhabi/UAE projects need to protect vehicles from direct sunlight while making outdoor parking practical. The design should also suit the property, site conditions and intended use.
Planning a suitable structure involves more than covering a parking bay. Vehicle positions, access, materials and local requirements all affect the layout. For example, a cantilever design keeps centre columns out of the parking area, which can make manoeuvring easier.
This guide from Sahara Doors & Metals LLC explains why car park shades matter and how design, sizing, installation and material choices shape a suitable project. It also covers weather protection, site planning and permit considerations for residential and commercial parking areas.
Key Takeaways
- Plan shade dimensions and vehicle access together so the layout works for daily parking and site constraints.
- Understand how structure, materials, design and installation needs shape a project’s cost.
- Compare shade designs and covering materials by their weather-protection qualities and suitability for the site.
- Factor Abu Dhabi’s local requirements into the design, including clearance, colour and access considerations.
- Explore how retractable pergola shades can suit outdoor areas where adjustable shade is the priority.
Why you need Car Parking Shades in UAE?
Parking shades reduce vehicles’ exposure to direct sunlight and make outdoor bays more practical in hot weather. UAE summer temperatures can exceed 45 degrees Celsius, so the placement and coverage of a shade matter. A suitable structure should fit the property and the way vehicles enter, park and leave. For homes and commercial sites, planning the shade around daily use helps avoid obstructing access or wasting available space.
Project cost depends on the size, design, materials, structural specifications and installation requirements. A shade for one bay has a different scope from a structure covering a shared lot. Site conditions and the support arrangement also affect the work involved. Defining the coverage, number of spaces and intended layout gives a quotation a practical basis. A generic price cannot account for those project-specific factors.
Project scale affects more than the amount of covering material. Residential designs need to fit within the available footprint while preserving access to entrances and driveways. Commercial layouts may cover several spaces, requiring clear vehicle circulation between bays. For example, a row of parking spaces needs turning room as well as roof coverage. In Abu Dhabi, the lowest point of a car park shade must be at least 2.5 metres above the pavement.
Cantilever shades have no centre columns, which can make vehicle movement easier and save space. This arrangement may suit bays where central supports would interfere with manoeuvring or opening vehicle doors. Other structures suit different site shapes and coverage needs. Compare designs by how well each fits the parking footprint and supports daily vehicle movement.
Residential shade rules in Abu Dhabi affect design and use. Applications must be submitted online through TAMM using UAE Pass digital identity. Shades must be light, pale colours matching the villa or house frontage. Zinc sheeting, worn fabric and untreated wood are not permitted. Shades may not be rented out or used for purposes other than residents’ parking. Owners must remove a shade immediately and at their own expense if the Municipality requests it.
A project portfolio is most useful when its examples show different site conditions and parking needs. A single residential bay, shared parking area and commercial lot each raise distinct questions about access, coverage and support placement. Compare an example’s layout and intended use with the requirements of the proposed site. A car park shade project by Sahara Doors & Metals LLC should demonstrate how these decisions come together in a practical design.
Shade design, manufacturing and installation
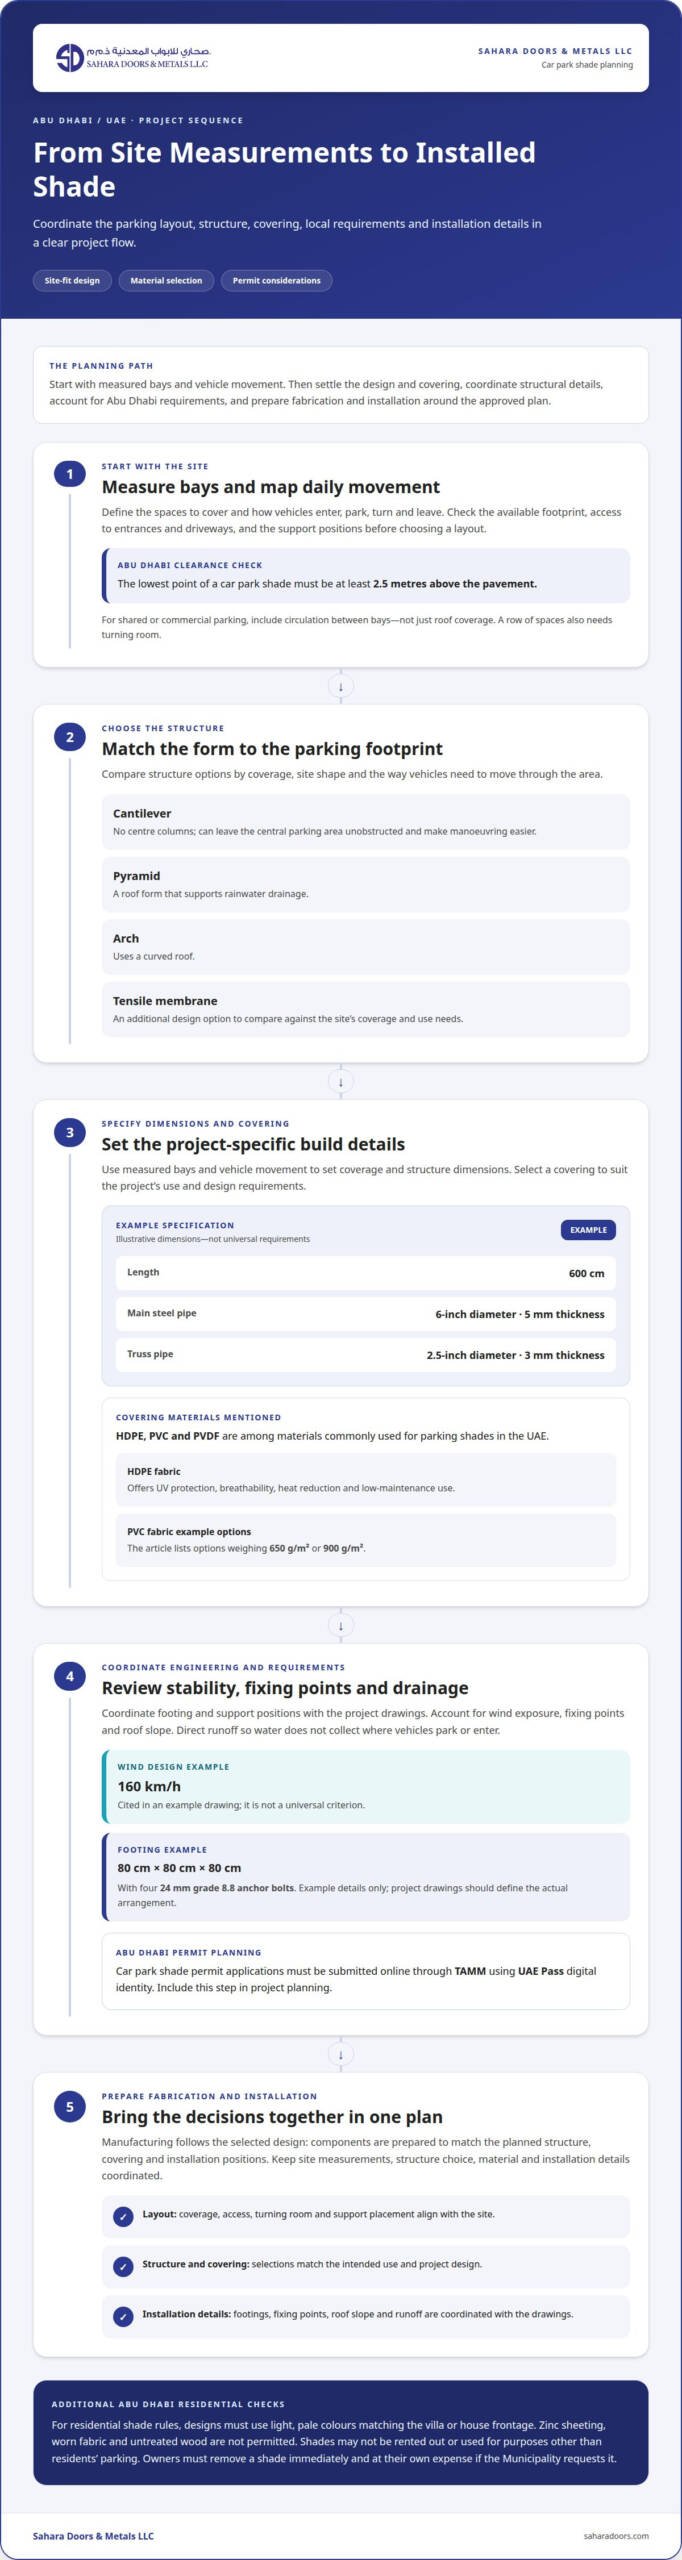
A shade project moves from site measurements to design, material selection, fabrication and installation. Coordinating these stages helps align the structure, covering and placement with the parking area’s intended use.
In Abu Dhabi, car park shade permit applications must be submitted online through TAMM using UAE Pass digital identity. Include this step in project planning so the design and installation preparations account for the required process.
Designs, Structures, and Dimensions
Common design options include cantilever, pyramid, arch and tensile membrane structures. Pyramid forms support rainwater drainage, while arch designs use a curved roof. Cantilever supports can leave the central parking area unobstructed. The right choice depends on the site footprint, required coverage, vehicle access and how the parking area will be used.
Dimensions should follow the measured bays and vehicle movement. One example specification gives a length of 600 cm, a 6-inch main steel pipe with 5 mm thickness, and a 2.5-inch truss pipe with 3 mm thickness. These are example dimensions, not universal requirements. A project design should use site measurements to define its own coverage and structure.
Manufacturing follows the chosen design. Components are prepared to match the planned structure, covering and installation positions. HDPE, PVC and PVDF are among the materials commonly used for parking shades in the UAE. One example specification lists PVC fabric options weighing 650 g/m² or 900 g/m². The chosen covering should align with the project’s use and design requirements.
Installation Safety and Risks
Installation planning should account for structural stability, wind exposure, fixing points and water runoff. An example drawing cites a wind design criterion of 160 km/h; this is a project example, not a universal criterion. One footing example measures 80 cm long, 80 cm wide and 80 cm high, with four 24 mm grade 8.8 anchor bolts.
Structural details need to work together. Footing and support positions, along with the roof slope, should match the project drawings. Poorly directed runoff can leave water where vehicles park or enter, so drainage belongs in the design stage. A pyramid roof is one form that supports rainwater drainage.
Bring site measurements, the selected structure, covering and installation details together in one coordinated plan. Reviewing car parking shade design options can help frame choices around the intended layout and coverage.
Vehicle protection from sun and weather
A parking shade creates a barrier between a vehicle and direct sunlight, while the covering material affects the protection it provides. In the UAE, planning should consider sun exposure, expected weather and how the parking area is used. A vehicle parked outdoors for long periods faces different exposure from one parked briefly. Matching the covering to the site makes protection practical, rather than treating every shade material as interchangeable.
HDPE fabric offers UV protection, breathability, heat reduction and low-maintenance use. Its breathable structure allows air to pass through, making it relevant where reducing trapped heat matters. For example, an open parking area exposed to strong sun may benefit from fabric selected for UV protection and ventilation. The actual coverage also depends on the roof’s position, shape and dimensions relative to the vehicle.
PVC-coated fabric provides waterproof protection, durability and fire-retardant properties. It differs from breathable HDPE and may be a relevant choice when rain protection is a priority. Select material according to the conditions the shade must address. A fabric chosen for waterproofing serves a different purpose from one selected for airflow and heat reduction. Consider these qualities alongside the structure, not as a substitute for suitable design.
Weather protection also depends on how the covering directs water. Roof design needs to account for runoff so rainwater does not collect over the parking space or discharge in an inconvenient area. Pyramid parking shades provide rainwater drainage and structural strength, making their form one option to consider. The structure and covering should work together, since fabric performance alone cannot resolve drainage or support concerns.
For a clear material decision, compare the intended protection needs:
- UV exposure and heat: Consider HDPE for UV protection, breathability and heat reduction.
- Rain exposure: Consider PVC-coated fabric for waterproof protection.
- Ongoing upkeep: HDPE offers low-maintenance use.
- Weather and structure: Consider roof shape and drainage alongside covering material.
These qualities describe fabric performance, not a promise that a vehicle will be unaffected by every weather condition. A shade reduces direct exposure where it provides coverage, but its design, position and material all matter. For instance, a vehicle extending beyond the roof edge receives less coverage in that area. Consider the parking layout and expected exposure together to balance UV protection, airflow and rain resistance.
Routine observation helps maintain the shade’s protective function. Look for visible wear, changes in fabric tension and water pooling after rain, then arrange appropriate maintenance when needed. HDPE’s low-maintenance quality can simplify upkeep, while durable PVC-coated fabric offers another option for weather protection. Choose between them based on site conditions and the protection that matters most.
Custom sizing and layout planning
Custom sizing connects the shade footprint to vehicle positions, site access and underground services. In Abu Dhabi, layout planning must account for civil defence vehicle access and underground service lines.
Custom Shade Sizing
Start with a site survey to map the parking area, boundaries, access routes and visible service features. A professional site survey helps establish the required coverage and supports an accurate customised quotation in the UAE. It connects the proposed size to actual site conditions, rather than relying on a generic measurement.
Next, plan the layout around how vehicles enter, park and leave. For a home with adjacent bays, the design should let each vehicle manoeuvre without blocking another. A commercial lot may need continuous shade coverage, but support positions still need to work with circulation routes. The measured footprint, bay arrangement and coverage needs guide the dimensions.
Size also affects how the shade fits its surroundings. With a cantilever layout, supports can be positioned outside the central parking area, keeping that space more open. The design still needs to preserve clear access around the structure. Marking vehicle paths and pedestrian routes on the site plan helps identify conflicts before fabrication and installation.
Customisation and Installation
A customised solution brings the measured footprint, structure and fabric choice into one installation plan. The plan should show the shade’s position, support locations and the area covered by each section. For example, a narrow plot with parking beside a boundary may need a different arrangement from an open lot with vehicles parked in a row.
Abu Dhabi layouts must leave clear access for civil defence vehicles and underground service lines. These constraints affect support locations and how much of the parking area can be covered. Map access needs in the survey and layout before installation, so the proposed structure fits the site without obstructing essential routes or services.
Customisation also means matching the covering and form to the intended use. A cantilever structure can reduce central obstructions, while another layout may suit several parking spaces more efficiently. Fabric selection should reflect the project’s weather-protection priorities. Site measurements and the planned vehicle arrangement help coordinate coverage, structure and installation details.
Before fabrication, review the site plan against the survey findings. Confirm that vehicle movement, civil defence access, underground lines and shade coverage are all shown. This helps identify layout conflicts early, while dimensions can still be adjusted on the plan. A coordinated design gives the installation team a clear reference for placing the shade to meet the site’s practical requirements.
For UAE projects, the survey is the starting point for a tailored layout and accurate quotation. It connects actual site conditions with the requested coverage, helping ensure the proposed dimensions and installation plan address the property’s needs.
Car park shade suppliers and installation in the UAE
A car park shade project in the UAE involves more than supplying a fabric roof. Design, material selection, site preparation and installation must align with the parking area’s use. In Abu Dhabi, the permit process is part of project planning: applications are submitted online through TAMM using UAE Pass. Treating design and installation as connected stages helps reveal site constraints before fabrication.
A useful project brief starts with the location, number of parking spaces, required coverage and vehicle access. These details define the work before a proposal is prepared. For example, a villa with one parking bay has different layout needs from a commercial lot with several rows. Shade size, design, materials, structural specifications and installation requirements all affect cost, so a quotation should reflect the actual scope rather than a generic model.
A site assessment connects the proposed structure to actual conditions. A professional survey can map boundaries, access routes and underground services, then inform shade dimensions and support positions. Abu Dhabi layouts must preserve access for civil defence vehicles and underground service lines. These requirements can affect where a structure fits, particularly on a constrained residential plot. The survey also helps establish whether the proposed coverage suits vehicle parking positions.
Material and design choices should respond to outdoor conditions and the protection required. HDPE, PVC and PVDF are commonly used for car park shades in the UAE, and their different properties influence selection. A breathable covering may suit a site where airflow is a priority, while waterproof protection may matter more elsewhere. Cantilever, pyramid, arch and tensile designs also have different support arrangements. A project proposal should connect each choice to site needs.
Installation follows the agreed design, with support positions and foundations coordinated with the site plan. Access routes need to remain usable during the work, and the structure should preserve daily vehicle movement. At handover, identify the covering material and relevant maintenance needs. Professionally installed shades made with quality materials can perform reliably for many years when properly maintained.
Useful project documentation brings the proposal, site layout, selected materials and installation scope together. This makes it easier to understand what the shade is designed to cover and how its structure fits the parking area. In Abu Dhabi, the design must also account for local requirements, including pale colours matching the home frontage and a minimum pavement clearance of 2.5 metres.
For a project-specific car park shade solution, explore car park shade options.
Sahara Doors & Metals: Retractable Pergola Shades
Sahara Doors & Metals helps UAE property owners address nearby opening and access needs alongside outdoor space planning. Its GI Rolling Shutter, Motorized Rolling Shutter, Polycarbonate Rolling Shutter and Perforated Rolling Shutter options serve different property requirements. For example, a motorized shutter suits an opening where powered operation is preferred, while a perforated shutter provides a distinct alternative to a solid shutter finish.
These shutters serve openings, not vehicle shade coverage. Keep the two decisions separate: plan a parking shade for outdoor vehicle protection, and consider a rolling shutter where an opening needs a suitable closure. This distinction helps match each product to its intended use at a home or commercial property.
Contact Sahara Doors & Metals to discuss your property’s requirements.
Take the Next Step with a Clear Plan
Your parking area should suit how you use it every day. Set out your priorities in a practical project brief, including the coverage you need, the layout and how the finished area should function. This gives the project discussion a clear starting point.
For carpark shades Abudhabi/UAE, consider how the parking solution fits the wider property. Shade structures cover vehicles, while rolling shutters serve openings. Sahara Doors & Metals LLC offers GI Rolling Shutters, Motorized Rolling Shutters and Polycarbonate Rolling Shutters for different opening requirements. Keeping these purposes distinct helps you focus on the right solution for each part of your property.
Contact Sahara Doors & Metals LLC to discuss your space requirements and the next practical step.
A well-planned project starts with the needs of the people who use the space. Move forward with a clear idea of what matters most to you.
Frequently Asked Questions
What types of car park shades are available in Abu Dhabi and the UAE?
Common choices include cantilever, pyramid, arch and tensile membrane designs, with coverings such as HDPE, PVC and PVDF. Car Park Shades are also available in high-cantilever, low-cantilever, umbrella, pyramid and GRP/fibreglass forms. The right fit depends on the parking layout, desired coverage and structure. For example, a cantilever arrangement keeps central supports out of the parking area.
How much does car park shade installation cost in Abu Dhabi or the UAE?
Car park shade prices depend on the project. A quotation considers factors such as size, design, materials, structural specifications and installation requirements. A single parking bay and a larger shared area have different scopes. Site conditions and the selected structure also affect the work involved. The price depends on the project and is provided after a quote request, rather than as a universal rate.
What are the prices per parking space for different car shade materials and designs?
There is no fixed per-space price that applies across materials and designs. For a useful comparison, consider the total covered area, number of spaces, selected fabric, structure and installation scope. For instance, separate bays may need a different structure from continuous coverage over a row. A project quotation accounts for those choices, so per-space comparisons are meaningful only when layouts and specifications match.
Which car park shade materials are best for UAE heat, UV exposure, and sandstorms?
HDPE is an option when UV protection, breathability, heat reduction and low-maintenance use matter. PVC-coated fabric provides waterproof protection, durability and fire-retardant properties. These qualities help compare heat and rain priorities, but do not make one material the best choice for every site or sandstorm condition. Consider the fabric alongside shade coverage, roof design and the parking area’s exposure.
How do tensile fabric, metal, and polycarbonate car park shades compare?
Tensile shade describes a membrane-based structure, while metal is commonly used for structural supports. The covering and supporting frame serve different roles, so compare them separately. Polycarbonate rolling shutters are designed for openings, not as car park shade coverings. For a parking project, focus on the proposed shade fabric, structure, coverage and drainage. This avoids comparing materials intended for different applications.
What dimensions and clearance are recommended for a single or double car park shade?
Single- and double-space dimensions should follow the site survey, vehicle positions and access routes rather than a universal template. One example shade specification gives a length of 600 cm, but that example isn’t a general recommendation for every layout. In Abu Dhabi, the shade’s lowest point must be at least 2.5 metres above the pavement. Required coverage and site constraints shape the remaining dimensions.
How long does car park shade installation take, and what does the process involve?
Installation time depends on project scope and site conditions, including the design, materials and preparation required. The process typically moves from site survey and layout planning to design approval, fabrication, site preparation and installation. For projects in Abu Dhabi, permit applications are submitted online through TAMM using UAE Pass. Coordinating these stages helps identify access or service-line constraints before installation begins.
Which Abu Dhabi car park shade companies offer installation, warranties, and maintenance?
Sahara Doors & Metals LLC supplies and installs car parking shades and provides maintenance across its product portfolio. Warranty coverage depends on the written terms for the specific project, which should identify the components covered, such as fabric or structure. Maintenance needs also depend on the shade’s materials and design. Review these details as part of the project scope, alongside the proposed installation work.