What if the best-looking bifold door isn’t the best fit for your opening? Choosing aluminium bifold doors for a property anywhere in the UAE starts with practical questions: how wide is the space, how will people move through it, and where can the panels fold back? The answers shape a solution that works day to day, not just in a product photo.
It’s reasonable to expect a door to complement the building while operating smoothly and standing up to regular use. But broad claims can make it hard to compare options. The details of the frame, glazing, operating hardware and installation matter, and each should suit the opening and the project rather than a one-size-fits-all specification.
This guide explains how to assess your opening, weigh configuration and material choices, and identify the technical and installation questions that help set clear expectations. Sahara Doors & Metals LLC supplies and installs tailored aluminium and bifold door solutions across the UAE, with site surveys and custom fabrication to align the design with your space. You’ll also learn how to plan for the way the finished doors should look, operate and serve your building.
Key Takeaways
- Start with the opening width, room layout and everyday movement to identify a bifold arrangement that suits the space.
- Compare aluminium bifold doors options using like-for-like details, including frame material, glazing, finish, layout and service.
- Plan the project in stages, from defining how the doors will be used to surveying, fabrication and installation.
- A site survey helps account for measurements, nearby finishes, access and site conditions before the door is tailored to the opening.
- Learn how Sahara Doors & Metals LLC’s custom fabrication and powder-coating support project-specific aluminium and bifold door solutions.
Why Aluminium Bifold Doors Can Transform a Wide Opening
An aluminium bifold door is made of connected panels that fold together at an opening. Rather than leaving one fixed section and swinging a single door leaf into the room, the panels can gather to one side or sides, creating a broader passage when the door is open. The exact movement depends on the selected arrangement. For a general overview of the bifold door definition and types, it helps to distinguish this folding action from a conventional hinged doorway.
The advantage is practical as much as visual. A broad opening can make adjacent areas feel more connected, but it’s useful only if the folded panels, furniture and people can coexist without obstructing one another. Before choosing aluminium bifold doors dubai projects should be planned around the opening’s width, how the room is furnished and the movement that takes place through it.
Which spaces benefit from a folding opening?
In a home, a folding opening may suit a connection between a living area and an adjoining outdoor space, or between rooms used together for meals and gatherings. In a commercial setting, it can help connect areas used by customers or staff, such as a hospitality space and its adjoining seating area. The important question is how the passage will function during ordinary use, not just how open it looks in a photograph.
Picture people carrying dishes through a dining area, staff moving between work zones, or furniture being shifted for an event. A frequently used route needs clear, convenient circulation. If the door is mainly opened occasionally to connect spaces, visual openness may matter more than a continuously clear passage. Consider where the folded panels will sit and whether that position would interfere with furniture, access or routine movement.
What does aluminium contribute to a bifold door?
Aluminium forms the door’s frame, giving the design a defined architectural outline. Its visible finish and frame appearance can be selected to complement surrounding doors, windows and interior or exterior finishes. That coordination helps the opening feel considered rather than added as an afterthought. For a suitable entrance where powered operation is the priority instead, Sahara also supplies automatic door solutions.
Material alone doesn’t determine how a door performs. Durability and smooth operation depend on the complete specified system, how it is made and installed, and the conditions at the project site. Comfort, security and energy performance also depend on the selected door as a whole, including its components and how they work together. Avoid treating an aluminium frame as a guarantee of any particular result. Match the system to the building and intended use, then consider how the finished opening will be operated and cared for.
That distinction matters in the UAE, where a door may face different conditions depending on its position and exposure. A careful project plan looks beyond a broad claim about the material. It considers the opening itself, the expected traffic, the chosen system and the quality of the fit. With those points in view, a folding door can offer a flexible connection without sacrificing the room’s everyday usability.
How Bifold Panels, Openings, and Layout Work Together
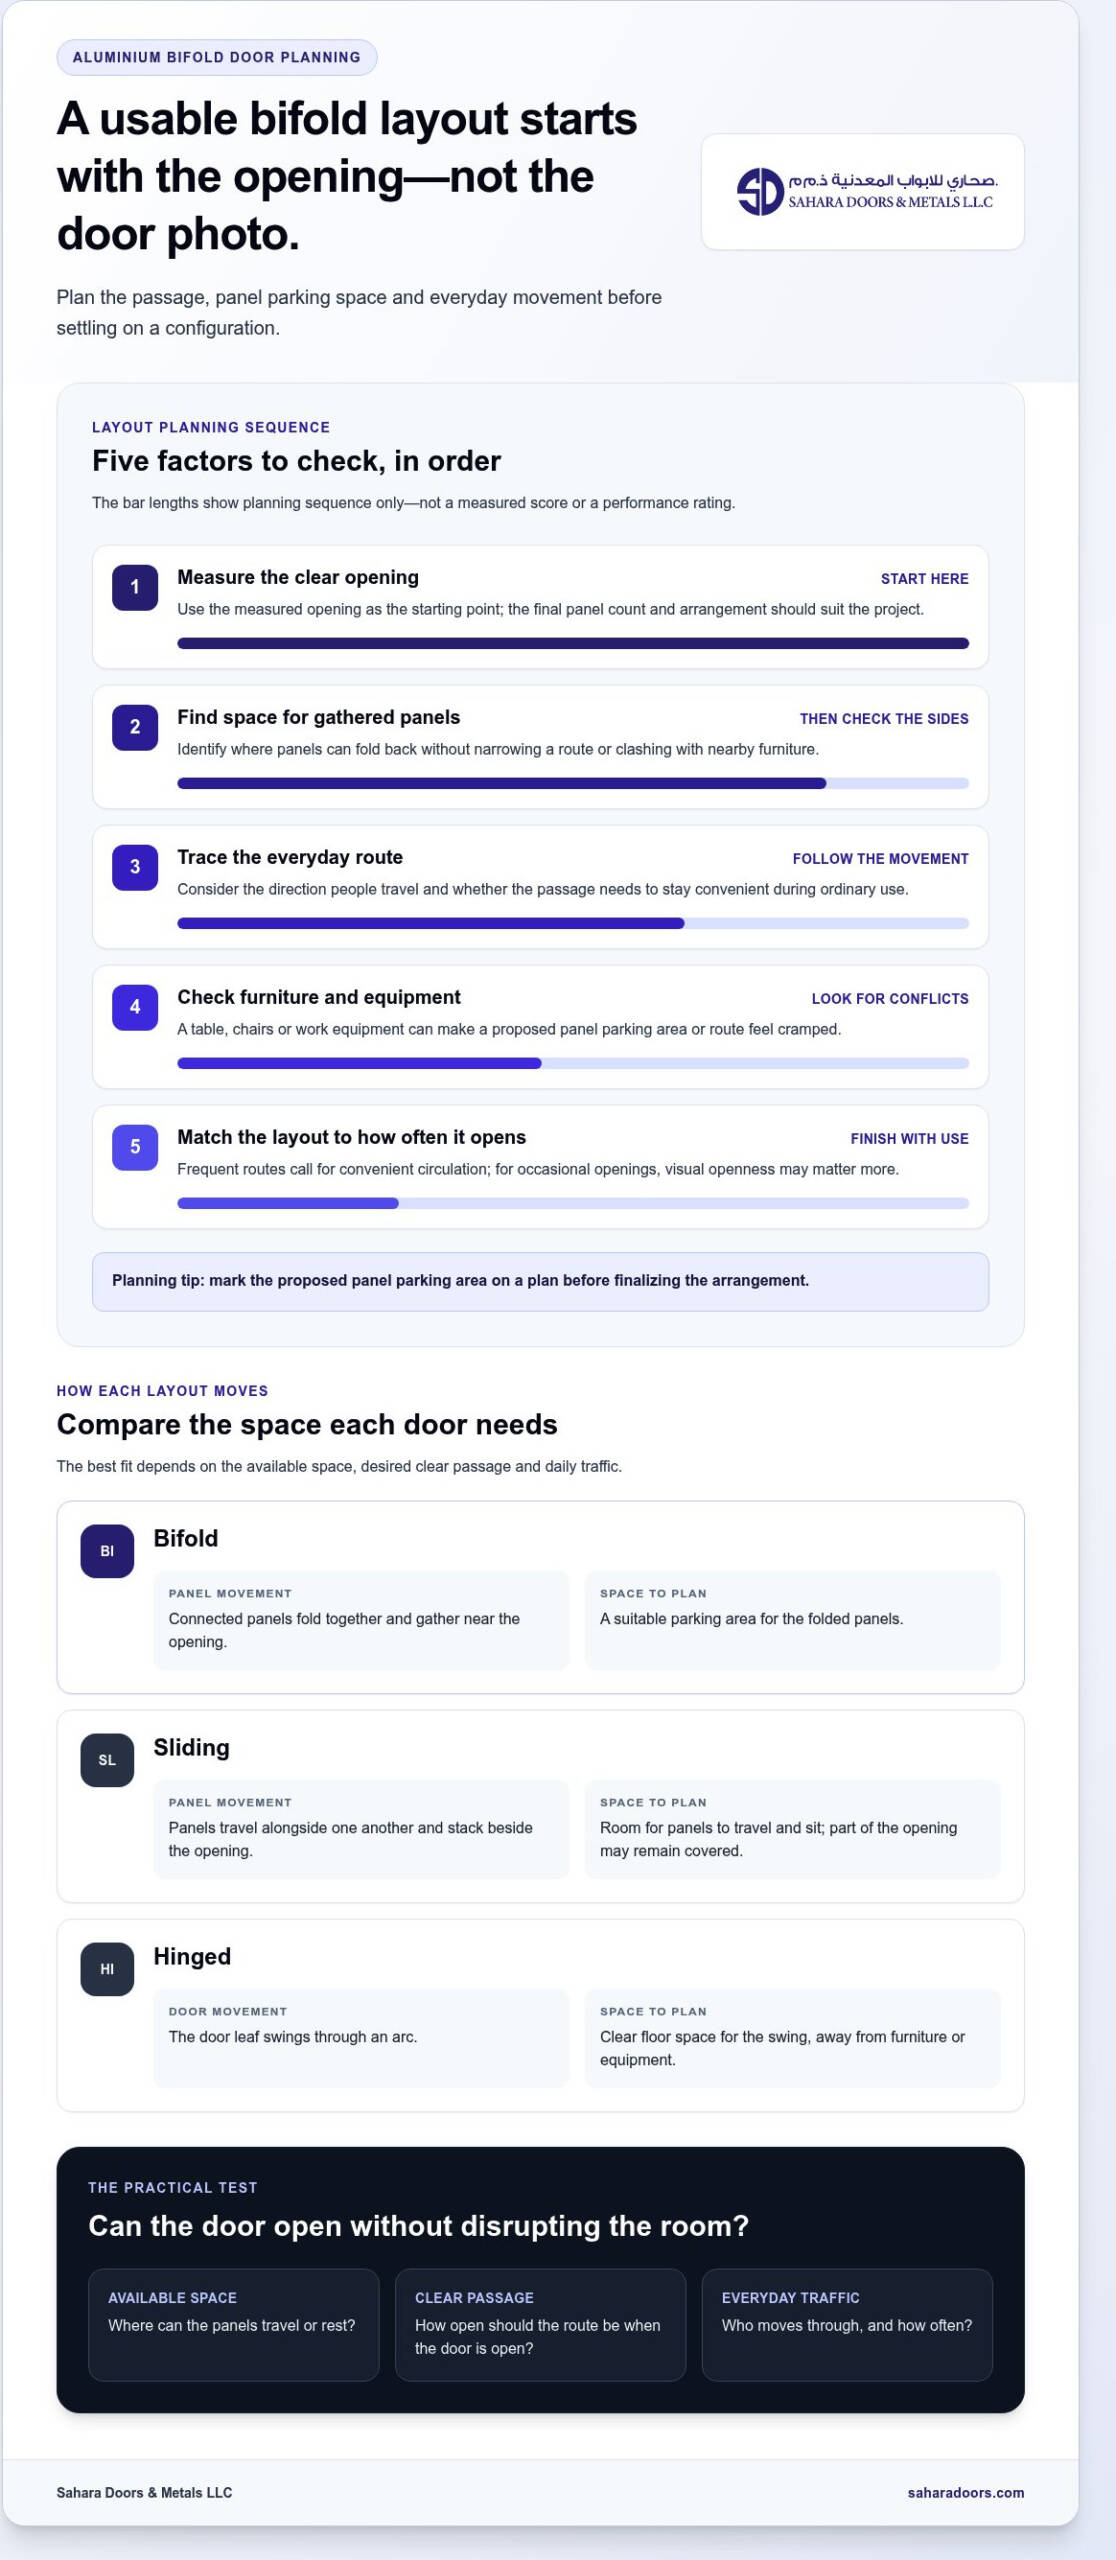
A bifold door opens by folding connected panels together and moving them away from the passage. The panels occupy space when gathered, so the layout needs to account for both the clear opening and the area where they’ll rest. A wide opening alone doesn’t determine the best arrangement. Furniture, walking routes and how often the door will be opened all matter.
How should you think about panel arrangement?
Start with the measured clear opening, then look at the space beside or around it. Identify the direction people need to travel and where folded panels could sit without narrowing a route or conflicting with nearby furniture. Final panel count and arrangement should suit the measured project, not a generic example.
Imagine a table placed near one side of the opening. If panels gather there, chairs may become harder to move or the route through the room may feel cramped. In a work or hospitality space, consider where staff and visitors pass, and whether the opening needs to remain convenient during busy periods. Marking out the proposed panel parking area on a plan can make these conflicts easier to spot before design decisions are final.
How does a bifold layout compare with sliding doors?
Bifold panels fold together and gather near the opening. Sliding panels travel alongside one another, so part of the opening may remain covered by the stacked panels. The difference is not simply appearance: folding needs a suitable place for the gathered panels, while sliding needs room for the panels to travel and sit beside each other.
If the priority is to open up as much of the passage as the chosen system allows, consider how the folded panels affect the space at each side. If the priority is a straightforward route with panels remaining alongside one another, a sliding layout may suit the way the opening is used. Neither option is automatically better. Match the movement to available side space, desired clear passage and daily traffic.
A hinged door is different again: its leaf swings through an arc, which needs clear floor space. That can be awkward where furniture, circulation or equipment occupies the swing area. A folding arrangement changes where the door sits when open, but it still needs a planned parking area.
Use this decision flow before settling on a design:
- Opening: Record the clear width and height, along with any nearby constraints.
- Movement: Decide who or what passes through, and how often.
- Panel position: Check where panels can fold or slide without obstructing circulation or furniture.
- Design and finish: Choose an appearance that works with the building after the layout is practical.
For aluminium bifold doors dubai projects, a site survey helps relate these choices to the actual opening. Custom fabrication can then be planned around measured conditions rather than assumed dimensions. The advantages of aluminum in architectural design include its versatility as a material, but the right door layout still comes down to the opening and its everyday use.
How to Compare Aluminium Bifold Doors Without Relying on Sales Claims
A useful comparison looks at the complete door system, not a single impressive-sounding feature. Two proposals may both describe aluminium frames, yet differ in glazing, finish, opening arrangement, hardware, installation scope and support. Compare like with like, and relate each detail to your opening, intended use and the conditions the door will face.
For aluminium bifold doors dubai projects, consider exposure as part of the brief. Heat, dust and coastal conditions can affect what details deserve attention, but they don’t establish a performance rating on their own. Ask for product-specific documentation behind claims about thermal comfort, sound reduction, security or weather resistance. Treat numerical specifications as claims to verify against the proposed system, not as proof that every door in a category performs the same way.
Which technical details deserve a closer look?
Read frame and glazing descriptions together with the complete configuration. Hardware, seals and operating details also matter because they form part of the system being supplied. Compare documentation that identifies the proposed product and its stated performance, rather than relying on general statements about aluminium or bifold doors.
Comparison point | What to compare on a like-for-like basis
Frame material | The specified frame material and how it relates to the full door system.
Glazing | The glazing description and any documented performance claims for the proposed configuration.
Finish | The finish offered, its appearance and how it suits the surrounding design.
Opening arrangement | The direction of movement, panel position when open and the usable passage created.
Service | What the project scope covers, including survey, installation, technical support and post-handover assistance.
Use the comparison to expose gaps, not to assume a system is suitable based on a headline. For example, “weather-resistant” is not a complete specification. The relevant evidence should relate to the actual door system and the project conditions. The same applies to statements about energy performance or security. If a proposal includes a number or a performance claim, verify that it belongs to the product and configuration being considered before treating it as a meaningful differentiator.
Which design and service factors affect long-term satisfaction?
Technical details aren’t the whole decision. Compare frame proportions and finish with the building’s architectural style, and check that the chosen arrangement supports how people use the space. A product can sound impressive on paper yet feel poorly suited if its appearance or operation clashes with the opening and surrounding finishes.
Installation planning matters too. Accurate site measurement helps align fabrication with the opening; a well-planned installation, technical support and post-handover assistance help make the project process clearer. Sahara Doors & Metals conducts site surveys and tailors aluminium door solutions to project requirements. Avoid promises about lifespan, maintenance frequency or energy savings unless the specific system documentation supports them. A fair comparison sets expectations clearly and keeps the decision grounded in the actual project.
Planning Aluminium Bifold Door Projects: Survey to Handover
A well-fitted bifold door is the result of connected decisions, not a catalogue choice made in isolation. Planning gives the project team a clear route from the way you’ll use the opening to the finished installation. For aluminium bifold doors dubai projects, a site survey and tailored fabrication help align the solution with the building’s actual conditions.
- Define use: Decide what the opening connects, who will use it and how frequently it needs to open.
- Survey: Record the opening and review nearby finishes, access and site conditions that may affect the project.
- Choose layout: Select an arrangement that suits the opening and where the panels can sit when open.
- Fabricate: Tailor the door to the agreed project requirements rather than assuming a standard choice will suit.
- Install: Coordinate fitting with the prepared opening, followed by a clear handover.
What should be prepared before a site survey?
Before the visit, note the opening’s purpose, expected traffic and how it connects to adjacent spaces. A home entrance used throughout the day has different practical demands from a partition opened mainly to connect rooms for gatherings. Share design priorities, preferred finish and any known project constraints, such as nearby surfaces that need to align with the frame or access limitations around the work area.
These details give the survey a useful starting point. On-site dimensions and conditions guide the final project solution; they help the team understand the opening as built, not just as it appears on a plan. A technical survey can consider the surrounding finishes, the available working access and the space needed to coordinate fabrication and installation. The more clearly the intended use is understood, the easier it is to connect design choices with practical requirements.
What should happen during installation and handover?
Installation follows the survey and fabrication stages, so the agreed measurements and project details can inform the fit. Clear coordination matters: the installation needs to work with the opening and adjacent finishes, while the site team should understand any relevant access arrangements. Allow the final review to focus on the installed door and its intended operation rather than appearance alone.
A useful handover includes an opportunity to see the door operate, receive basic user guidance and raise questions about using the system. This gives occupants a clearer understanding of the finished installation. Sahara Doors & Metals provides technical support and post-handover assistance, extending support beyond the planning and installation stages. Keep project expectations clear throughout, including what has been agreed for the door, installation and handover, without relying on assumed timelines or broad performance promises.
With the purpose defined, the opening surveyed and the layout agreed before fabrication, each stage has a clear reference point. Sahara Doors & Metals’ technical team supports project planning through site surveys and installation, helping tailor aluminium doors and bifold doors to residential, commercial and industrial requirements.
Sahara Doors’ Aluminium Bifold Door Solutions for UAE Projects
A bifold door should be planned around the building, the opening and the people who use it. Sahara Doors & Metals LLC supplies and installs aluminium doors and bifold doors for residential and commercial projects, tailoring solutions to the requirements of each space. For aluminium bifold doors dubai projects, the aim is to bring design preferences and practical use together in a door solution shaped for the actual opening.
That means looking beyond a preferred finish or a general product description. The opening, nearby surfaces, intended traffic and desired appearance all help define the project. Discussing these priorities early gives the survey and technical planning a clear purpose, while custom fabrication supports a solution made for the measured conditions.
What makes Sahara Doors & Metals LLC’s project approach practical?
A site survey connects the design conversation with the space as it exists. The technical team can assess the opening and its surroundings, helping identify details that affect planning, such as adjacent finishes, available access and how the door will be used. This project-specific review gives fabrication and installation a more considered starting point than relying on assumptions or standard dimensions.
Sahara Doors & Metals LLC’s in-house fabrication and powder-coating capabilities support tailored project delivery. They allow the door solution and finish to be considered in relation to the building’s requirements and visual priorities. These capabilities are part of the planning process, not a promise of an unverified performance outcome. Quality-focused work also relies on coordinated installation, technical support and customer assistance after handover.
How can readers take the next step?
Before discussing a project, gather a few practical details. Exact measurements can be confirmed during a site survey, but a basic description of the opening and its setting helps frame the conversation. Include the door’s intended use, the spaces it connects and what matters most in the design. For example, a homeowner may prioritize how the opening relates to adjoining living areas, while a commercial project may focus on how staff and customers move through the space.
It’s also helpful to note preferred finishes, surrounding materials and any known access or site constraints. These details help the project discussion focus on the choices that can be tailored to the building, rather than on a one-size-fits-all option. Sahara Doors & Metals LLC’s team can support planning, fabrication and installation, with technical assistance continuing after handover.
- Opening: Share its location within the building and any known dimensions.
- Use: Describe the expected movement through the doorway and how often it will be used.
- Design: Note finish preferences and how the door should relate to nearby features.
With those priorities in view, the next discussion can focus on aligning the door solution with the space and its functional needs.
Make Your Door Choice Work for the Years Ahead
A bifold door is part of how a building feels and functions every day. Before moving forward, decide which outcome matters most to you: a more open connection between spaces, a particular visual effect, or a practical route that fits daily use. That priority can help keep design decisions focused as you consider aluminium bifold doors dubai projects and shape the opening around your property’s needs.
Bring your ideas together in a short project brief. Note what you want the space to feel like, how people will use the opening and which design details are important. Clear priorities make it easier to have a useful conversation about a tailored solution, without losing sight of the experience you want the finished space to provide.
With a clear vision and the right project partner, your next door can feel like a natural part of the building. Take the next step with confidence.
Frequently Asked Questions
Are aluminium bifold doors suitable for UAE homes and commercial spaces?
Yes, aluminium bifold doors can suit residential and commercial settings when the selected system matches the intended use. Consider who will operate the door, how frequently it will be used and whether it serves a private room or a shared access route. These details help establish priorities for access, appearance and operation. The best choice depends on the building’s requirements, not simply whether the project is residential or commercial.
Can aluminium bifold doors be made to suit a specific opening?
Yes, a tailored door can be planned for a particular opening. On renovation projects, existing plaster, cladding or floor finishes may affect where the finished frame meets the surrounding surfaces. Include those interfaces in the design discussion, along with any visual alignment you want with nearby windows or doors. This helps define a solution that relates to the completed space, rather than considering the opening as an isolated rectangle.
How do aluminium bifold doors compare with sliding doors?
Bifold panels fold together, while sliding panels move alongside one another. To compare them for daily use, look beyond the overall door width: consider the clear passage available when the door is partly open, as well as when it is fully open. The usable opening depends on the chosen system. Reviewing that detail against how people actually pass through can clarify which movement suits the routine better.
What should I consider when choosing glazing for bifold doors?
Start with the balance you want between visibility and privacy. Clear glazing supports views between spaces, while less transparent options can screen sightlines where privacy matters. Also consider how the glass will relate to the room’s use and visual design. If the choice involves claims about safety or thermal performance, review documentation for the specific glazing being proposed instead of assuming that a tint or appearance alone establishes its performance.
Do aluminium bifold doors need a bottom track?
Not every system has the same threshold arrangement, so the answer depends on the selected design. The bottom detail affects how the door meets the floor and how people cross between adjoining areas. Consider the finished floor levels and whether a raised edge could interrupt the route. Reviewing a section drawing of the proposed threshold can help clarify how the frame, floor finishes and passage will meet.
How much do aluminium bifold doors cost?
There’s no single price for every project. Cost depends on factors such as the opening dimensions, chosen arrangement, glazing and finish, fabrication requirements and installation scope. A comparison is most useful when each proposal covers the same items, so differences in scope aren’t mistaken for differences in value. A project-specific estimate can be based on the opening and the choices included in the proposed door solution.
How should aluminium bifold doors be maintained?
Use the care guidance supplied for the particular door system, since cleaning methods and component requirements can vary. Keep the area around the door clear of accumulated dust and debris, and pay attention to any change in how the panels move. Avoid forcing a panel that feels obstructed or applying products to components without guidance. If something appears damaged or operation changes, arrange an assessment rather than attempting adjustments beyond your instructions.