The lowest-cost industrial shutter on paper may not suit your site. To get a quote for industrial doors in the UAE, provide the opening dimensions, door type and preferred operation, manual or motorized. These details shape the specification and installation scope, so there is no single price for every business.
It is understandable to want a clear figure before deciding. A useful quote should reflect how the door will be used, the access-control needs and the conditions at the opening, not just the shutter itself. Rolling shutters, polycarbonate shutters and high-speed doors serve different priorities, such as security, visibility and frequent access.
This guide explains which choices shape an industrial door quote in the UAE, what information helps prepare a relevant proposal and how manual and motorized operation differ. It also covers Sahara Doors & Metals LLC’s industrial rolling shutter options, helping you identify a system suited to your site and daily operations.
Key Takeaways
- Match the shutter type to your site’s security, visibility and insulation priorities before comparing quotes.
- Opening size, specification and installation requirements all shape the final quotation.
- Choose manual or motorized operation based on how the door will be used in daily operations.
- For busy access points, consider whether a high-speed door better suits traffic flow and helps limit energy loss.
- Rolling steel doors offer a robust option for commercial openings where strength and practical access matter.
How Much Do Industrial Roller Shutter Doors Cost in the UK?
For a UAE project, the cost of an industrial roller shutter depends on the opening and its required specification. There is no single price for every business. Door type, size, operation, finish, delivery and installation scope all shape the quotation provided by Sahara Doors & Metals LLC.
Materials, Insulation, Security and Finishes
Material choice affects the shutter’s appearance and suitability. GI and aluminium offer different material options, while polycarbonate shutters provide visibility through the door. Perforated shutters are another option. Consider insulated construction when maintaining indoor conditions is a priority.
Security and fire safety are project considerations, and the appropriate specification depends on the facility’s needs. Define the required protection and fire-safety priorities for the opening as part of the specification, rather than assuming one configuration suits every site.
Commercial door selection should reflect the industry and opening’s daily use. A warehouse may prioritize secure goods access, while a retail frontage may need visibility or a finish that complements its façade. A production facility may focus on insulation or repeated access. Site layout and installation conditions also affect the project specification across the UAE.
Quote Inclusions and Delivery Timing
A clear quotation should state whether it includes the door, delivery and installation, and identify any separate charges. If a warranty is offered, its scope and terms should be set out in writing. To get a quote for industrial doors, provide the opening dimensions, intended use, preferred operation and material or finish requirements. This gives the professional at Sahara Doors & Metals LLC a useful basis for preparing a project-specific proposal.
Delivery and installation timing depend on the chosen specification, customization, manufacturing schedule and site access. A made-to-measure opening or customized finish may need different planning from a standard specification. The quotation should distinguish product delivery from installation scheduling, helping the business coordinate site access and operations without relying on an assumed timeframe.
Installation quality and planned maintenance support reliable day-to-day operation. The installation should suit the opening and selected door system. Servicing can help identify wear or changes in operation before they interrupt access. A warehouse entrance used throughout the working day has different demands from one used occasionally, so plan maintenance around actual use.
Businesses across the UAE can request quotations based on their project details. Compare proposals using the same opening dimensions, material, operation, security priorities and installation scope. That makes differences easier to understand and avoids comparing unlike specifications. For a separate property application, garage door systems are another door category to consider.
Factors that affect industrial shutter prices
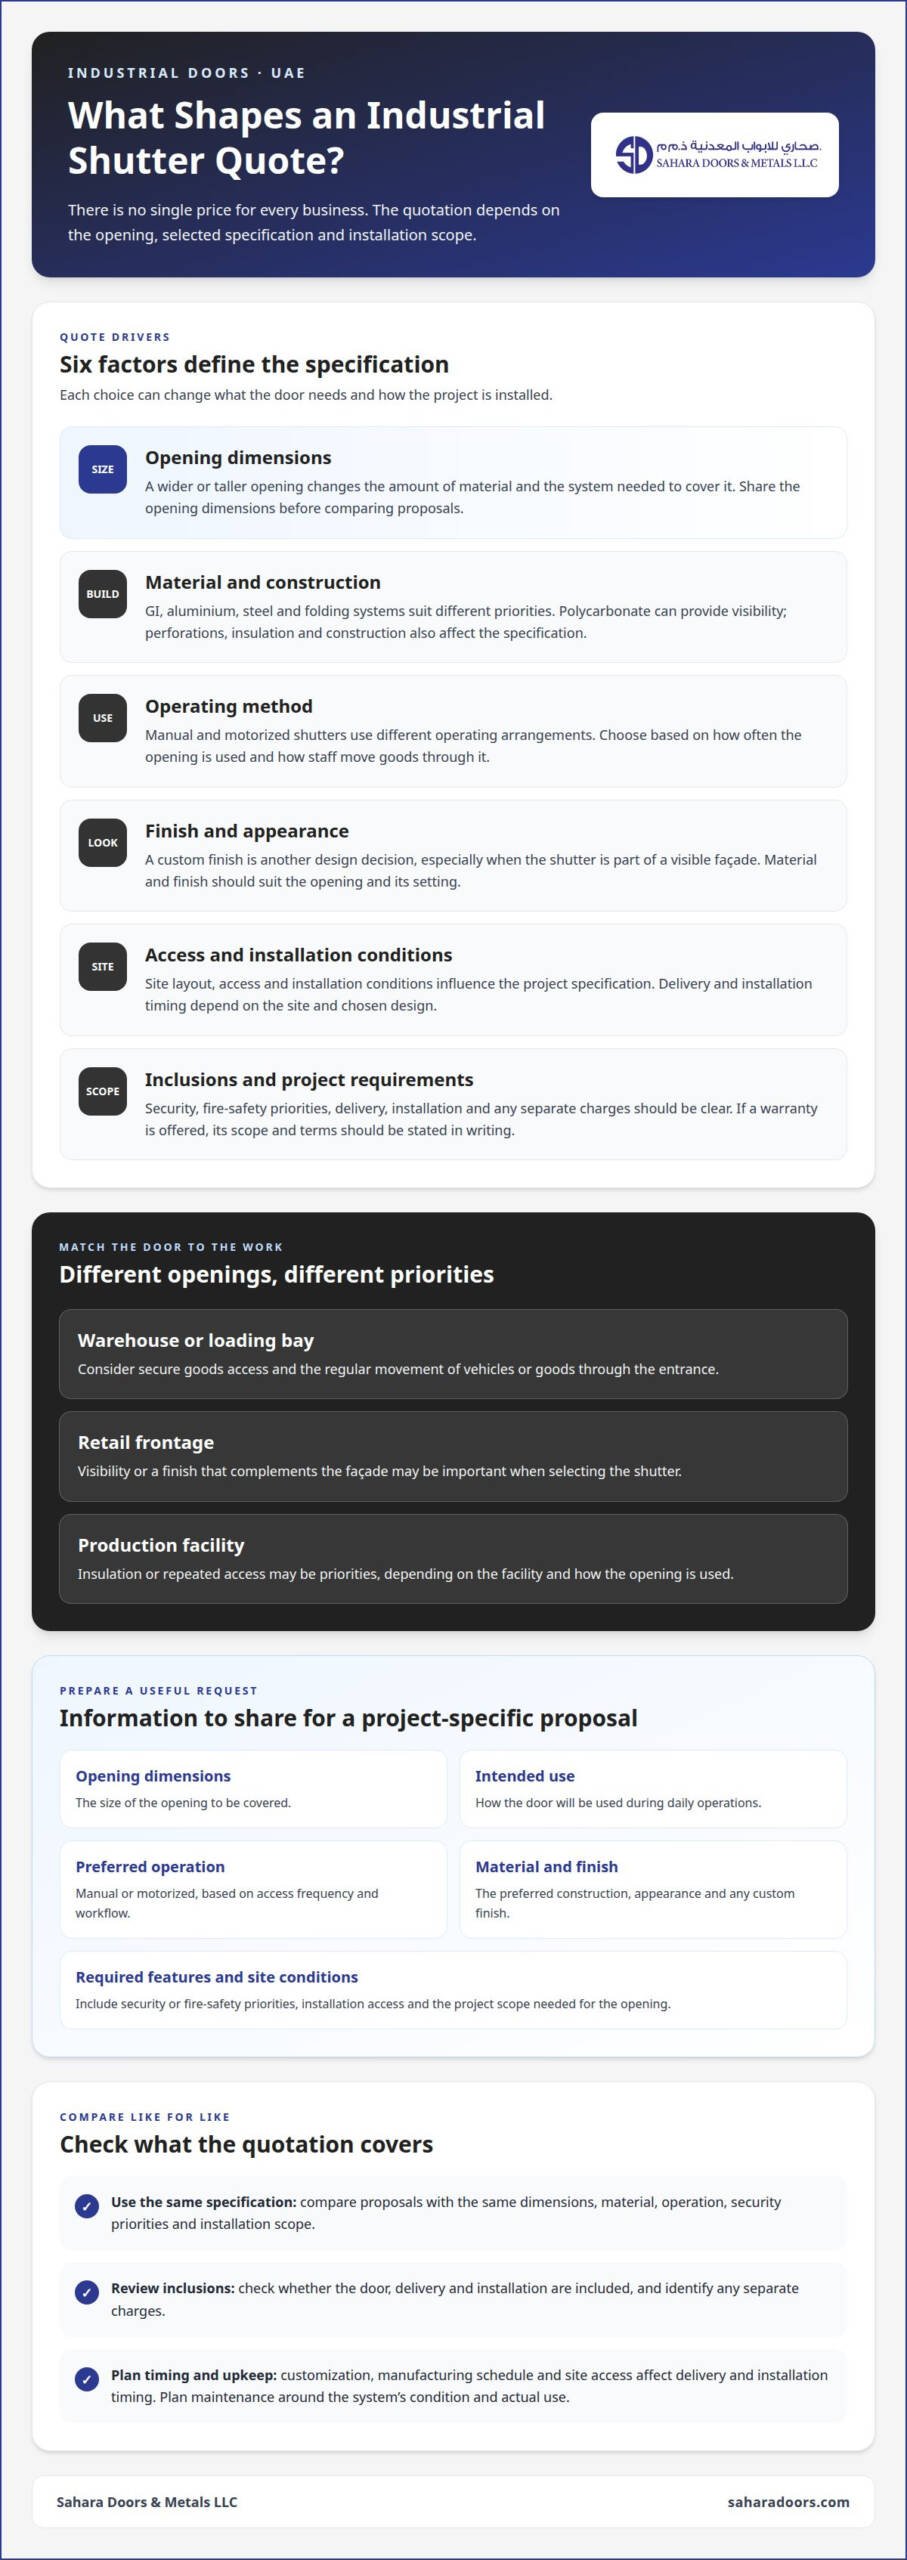
An industrial shutter quote reflects more than the curtain or panel. Opening dimensions, material, operating method, finish, installation access and intended use all shape the specification. A warehouse loading bay, for example, may need a different configuration from a retail unit’s street-facing entrance. In the UAE, site conditions and project requirements also influence how the door is selected and installed.
Size is a direct consideration: a wider or taller opening changes the amount of material and the system needed to cover it. Material and construction matter too. Aluminium shutters, steel shutters and folding systems each suit different priorities for access, appearance and security. Insulation, perforations and visibility can further change the specification. Custom finishes add another design decision, especially where the shutter forms part of a visible façade.
Operation also affects the quotation. Manual shutters use a different operating arrangement from motorized shutters, which may suit sites with frequent access. The right choice depends on how often the opening is used and how staff move goods through it. A distribution entrance with regular vehicle movements has different demands from a smaller service opening used occasionally.
There is no single indicative price for industrial shutters in the UAE. A basic specification, a motorized system and a customized or insulated design involve different materials and installation requirements. The price depends on the project. Opening dimensions, shutter type, operation, finish, site access and installation scope help determine the amount. Compare quotes only when they cover the same specification.
Maintenance and inspection also matter in long-term planning. An inspection can identify visible wear, damaged components or changes in operation before they interrupt access. For example, a shutter that no longer travels smoothly may need attention before a busy delivery period. Inspection and servicing needs depend on the door system, its condition and how the site uses it. Include maintenance arrangements in the project plan.
Folding gates and aluminium shutters serve different access needs. A folding gate moves aside to open an entrance, while a rolling shutter travels vertically above it. Their layouts, materials and installation requirements differ, so they are not like-for-like options. For an emergency access route, the design must suit the building’s intended use and project requirements.
For an accurate comparison, define the opening, operating pattern, finish and required features before reviewing quotations. Include installation scope and planned maintenance so the cost picture covers more than the initial supply. These details help businesses assess industrial rolling shutter doors against practical site needs, rather than choosing by shutter type alone.
High-speed commercial doors
High-speed doors suit commercial openings where repeated access affects daily movement. Industrial high-speed shutter doors typically operate at 1 to 2.5 metres per second. That operating speed can help keep goods and vehicles moving through busy entrances, such as a warehouse dispatch bay. The right specification depends on the opening, traffic pattern and surrounding work area.
Fast opening and closing can reduce energy loss and improve security in high-traffic areas. For a facility in Dubai, consider whether the door separates conditioned space from an exposed loading area. A door that closes promptly can limit the time an opening remains exposed. It can also help control access, although it doesn’t replace a site’s wider security arrangements.
Expected use matters when an entrance opens and closes repeatedly during a shift. High-speed doors are designed for high-traffic industrial applications, making the operating pattern an important part of selection. A distribution centre with frequent vehicle movements has different demands from an intermittently used service entrance. Describe the traffic, access needs and opening dimensions when defining the system.
Before requesting a quotation, establish how the opening functions within the site. Note whether people, forklifts or delivery vehicles pass through and whether traffic moves in both directions. Identify nearby equipment and any space that could affect the door’s movement. These details help define the installation scope and reduce the risk of specifying a door that disrupts normal operations.
Consider speed alongside the building’s practical needs. A food-handling area may need separation between work zones, while a loading bay may prioritize vehicle access. The door’s position, opening size and surrounding conditions all influence suitability. A clear specification connects site requirements to the door’s operation, construction and installation needs.
Include operating conditions in the project plan. Dust, frequent vehicle traffic and the opening’s exposure can affect how the entrance is used and maintained. Site access during installation also matters, since work must fit around deliveries and other operations. In Sharjah or Abu Dhabi, as elsewhere in the UAE, the site layout and project schedule inform installation planning.
For a useful comparison, assess each proposed high-speed door against the same requirements: operating speed, cycle expectations, opening dimensions, traffic type and installation scope. Ask how the specification supports the movement of people and goods, and how it helps protect the building’s interior. This makes it easier to judge whether a high-speed commercial door fits the site, rather than selecting on speed alone.
Manual versus electric operation
Manual and motorized operation change how staff use an industrial door and what its installation requires. A manual system is operated by hand, while a motorized system uses powered movement. For a service entrance opened occasionally, manual operation may suit the workflow. A busy loading bay may benefit from motorized operation, depending on its layout and daily tasks.
Consider who uses the door and how goods move through it. At a small workshop, staff may open a manual shutter only when receiving materials. At a distribution facility, motorized operation can reduce repeated physical effort during regular vehicle access. Choose based on the work process, not simply a preference for newer equipment.
Motorized operation adds components that should be included in the project specification. The installation plan should account for the power supply, control position and access around the opening. For example, a control placed near a busy vehicle route may not suit how staff approach the door. A professional quotation should clearly describe the system and installation scope.
Manual operation avoids a powered mechanism, but it still needs to suit the door’s dimensions and intended use. Staff access, opening position and the movement needed to operate it all matter. A large industrial opening used by different teams may create a different workflow from a small store entrance. These practical details affect whether manual operation remains convenient over time.
Compare the full operating arrangement, not just the initial supply. Motorized systems involve electrical installation and powered components; manual systems require staff operation each time the door moves. A saving in one area may be offset by workflow or installation needs. The quotation should distinguish the door specification from associated installation work.
- Choose manual operation when the site’s access routine makes hand operation practical.
- Consider electric operation when powered movement better fits repeated access and staff workflow.
- Include installation details such as power provision and control placement in the specification.
Maintenance planning also differs. Motorized operation includes electrical and mechanical components, while a manual system has its own moving parts. If operation becomes uneven or stops working as expected, arrange an inspection before the problem disrupts access. Repair needs depend on the affected component and the door’s condition, so clarify the installation and aftercare scope in the quotation.
For a fair comparison, request both options for the same opening and site requirements. Include the intended operating pattern, user access and installation conditions in each specification. This makes the trade-offs clear: convenience, installation scope, maintenance and potential savings. A decision based on these points helps identify a practical system for the facility.
GI rolling shutters
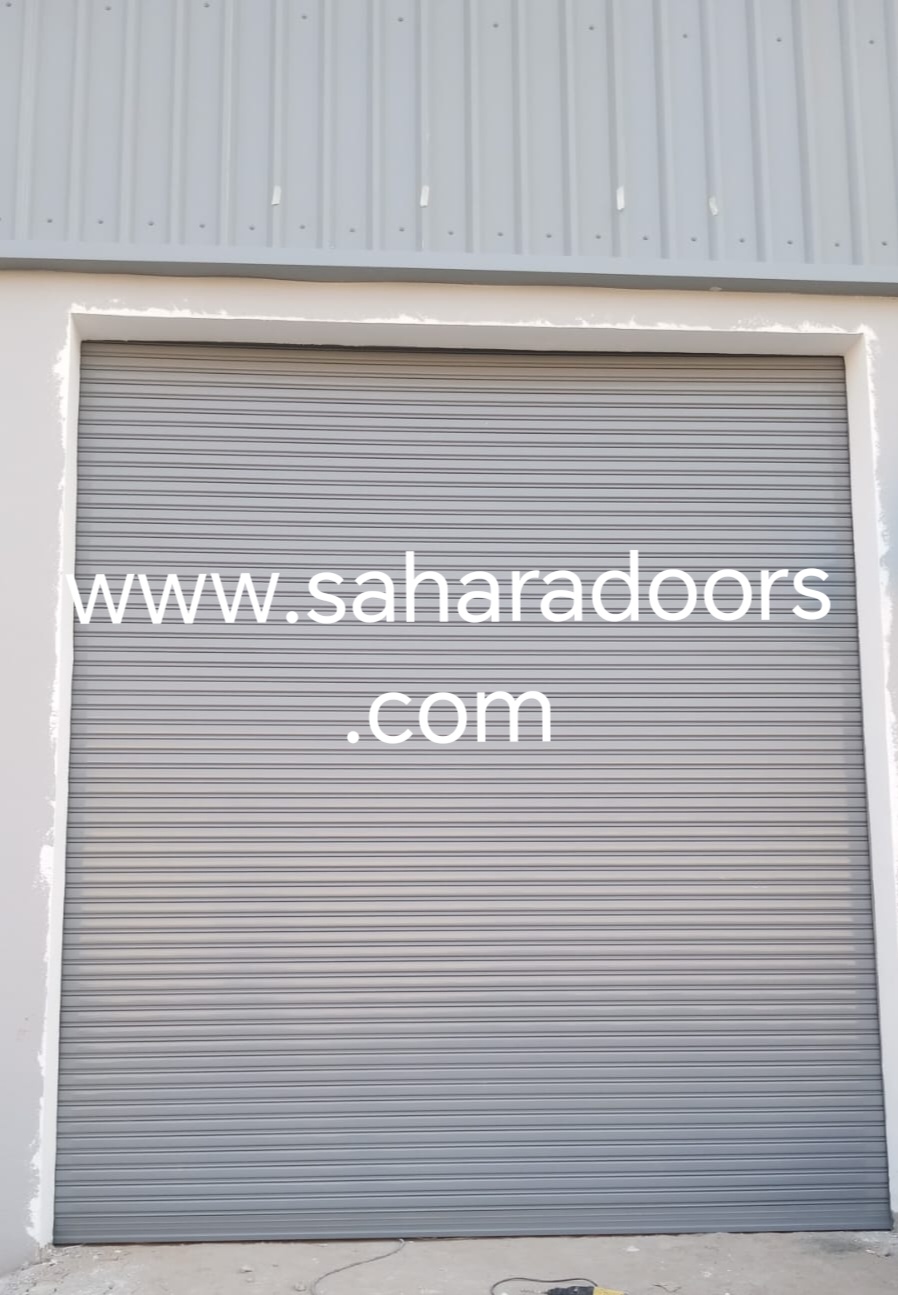
GI rolling shutters use connected slats that travel vertically around a barrel above the opening. This arrangement leaves the floor area clear, which can help warehouses manage vehicle and equipment movement. Their solid construction may suit commercial openings where a barrier is preferred. The right specification still depends on opening dimensions, access patterns and building use.
GI construction is worth considering where a business prioritizes a robust physical barrier. Not every GI rolling shutter is identical: the curtain, guides, operating method and finish all contribute to the specified system. A goods entrance exposed to frequent use, for example, may have different requirements from a back-of-house opening used occasionally.
Insulation is another project decision. A warehouse storing temperature-sensitive goods may have different priorities from a general storage unit. Insulated rolling shutters are available, but the insulation requirement should reflect the building’s purpose and surrounding conditions. Specify whether temperature separation matters, then assess the shutter configuration and installation scope against that need.
Consider security requirements in context. A GI rolling shutter can form part of a facility’s access-control approach, but it does not determine the site’s overall security. A loading bay, service corridor and retail stockroom may each have different access patterns. The specification should account for who uses the opening and how it connects to the wider premises.
For a useful project brief, describe the opening and its role before comparing systems. Include the site type, expected traffic, preferred operation, insulation needs and finish. Loading activity and the opening’s position, for example, can shape installation planning at a warehouse. Clear details help the quotation describe the actual GI rolling shutter system, rather than an incomplete product-only estimate.
Consider how installation will affect daily operations. A busy distribution site may need work coordinated around deliveries, while a smaller storage building may allow more flexible access. The quotation should clarify which installation tasks are included and identify any site preparation requirements. These details help the business plan access and understand the full scope before work begins.
A GI rolling shutter is suitable when a project calls for a vertical, solid shutter and the opening can accommodate its arrangement. If visibility or a different movement pattern matters more, another shutter type may fit better. Match the GI construction, insulation and access requirements to the building’s use, then compare quotes against the same specification.
Sahara Doors & Metals
Sahara Doors & Metals LLC helps businesses match an industrial shutter specification to their opening and operating needs. Its options include GI Rolling Shutters, Motorized Rolling Shutters, Polycarbonate Rolling Shutters and Aluminium Rolling Shutters, allowing businesses to weigh different priorities for operation, visibility and site use.
For a relevant quotation, share the opening dimensions, intended use, preferred operation and any finish or security requirements. These details help define a suitable system and clarify the project scope. A warehouse entrance with regular vehicle access, for example, may need a different specification from a retail frontage where visibility matters.
If you’re ready to discuss your industrial door requirements, contact Sahara Doors & Metals LLC.
Plan the Next Step for Your Site
A quotation is most useful when it reflects how your entrance works, not just its measurements. Before you get a quote for industrial doors, gather the opening dimensions, daily access needs and priorities for security, visibility or operation. This gives the discussion a practical starting point and helps align the proposed door with your facility.
Sahara Doors & Metals offers GI Rolling Shutters, Motorized Rolling Shutters and Polycarbonate Rolling Shutters for different business requirements. The right choice depends on your opening and how the door will be used. Share those priorities to start a focused conversation about your project.
A clear specification is a practical first step toward a door that supports your operations. Start with the details that matter to your site.
Frequently Asked Questions
How do professionals assess your door requirements to provide an accurate price?
A site survey assesses the opening, its use and operating conditions before defining a suitable specification. The team considers door type, material, operation mode, finish and installation scope. A warehouse entrance used for vehicle access, for example, has different practical requirements from a shopfront. Assessing dimensions, surrounding space and access constraints helps the quotation reflect the project rather than a generic door.
How much does installation add to the price?
There is no fixed installation cost for every industrial door project. It depends on the selected system, opening dimensions, site access and work required to fit the door. A clear quotation should state whether installation is included and identify any separate site-preparation work. Restricted access around a loading entrance, for example, may affect planning. Compare the full project scope, not just the door’s supply cost.
Why do roller shutter quotes vary so much between companies?
Quotes can differ because proposals may specify different materials, operating systems, finishes or installation scopes. One may cover a motorized shutter and installation, while another describes a different configuration or excludes related work. Ask each proposal to use the same opening dimensions and required features. Comparing quotes for the same warehouse entrance is more useful when both clearly state the shutter type, operation and included installation.
What information is needed to get a quote for industrial doors in the UAE?
To get a quote for industrial doors in the UAE, provide the opening dimensions, intended use and preferred operation. Include material or finish preferences, visibility or insulation priorities, and relevant access conditions. Say whether the entrance serves staff, goods or vehicles, as this helps define its use. If the opening is part of a larger facility, describe nearby equipment or movement routes that could affect installation planning.
What factors affect the price of an industrial door installation?
Installation pricing reflects the door specification and site conditions. Opening size, selected material, manual or motorized operation, finish, installation access and preparation work can all affect the overall scope. A clear, accessible opening may require different planning from one surrounded by fixed equipment. The quotation should explain what installation includes, so you can distinguish the supplied door from project-specific work.
What measurements and site details will a professional need to prepare a quote for industrial doors?
A professional needs the opening’s width and height, plus the space above and beside it for the door arrangement. The site survey can also assess the floor, surrounding structure, nearby equipment and access routes. These details help determine whether the proposed system fits and how installation should be planned. Overhead obstructions or limited clearance beside a warehouse entrance, for example, can influence the configuration and installation approach.
What maintenance costs and risks should I consider before choosing an industrial door?
Maintenance costs depend on the door system, its condition and how the site uses it, so include servicing in long-term planning. Moving parts can wear with use, and a door that operates poorly may interrupt deliveries or staff access. A warehouse relying on one loading entrance could face a different operational impact from a site with several access points. Ask for maintenance arrangements and service scope to be explained in writing.