

More panels don’t automatically make a folding door the better choice. For sliding folding doors in the UAE, the right configuration depends on the opening and how much space you want clear when the door is open. Aluminium folding doors typically have two to seven or more panels.
When comparing sliding folding doors in Dubai, start with how the opening and available space will be used, not panel count alone. Sliding doors travel along a track; folding or bifold doors gather their panels to one side or both. Accordion doors also fold, but their connected leaves concertina into a compact stack. The right style depends on the layout and the access you need.
This guide explains how to compare door styles and panel arrangements, and what to consider when planning opening dimensions, floor levels, weather exposure, hardware, installation, and cost. Use the practical examples for balconies, patios, apartments, villas, shops, and hospitality spaces to narrow down an option for your project.
Key Takeaways
- Build your budget around the complete door specification, including the frame, glazing, hardware, and installation scope, rather than relying on a per-panel comparison alone.
- Match the door configuration to how the space is used, with particular attention to the opening’s clear access and the panels’ position when open.
- Accurate site measurement and careful installation help the finished system suit the opening, floor levels, and expected use.
- Compare accordion and bifold systems by how their panels gather and how much of the opening each arrangement leaves clear.
- Assess frame and glazing choices in relation to the setting, weather exposure, maintenance needs, and the appearance you want.
How much do folding doors cost in Dubai?
Folding-door pricing in the UAE depends on the opening dimensions, panel arrangement, material, glazing, hardware, and installation scope. The price is provided after a quote request. To assess a quotation, look for separate details on the door system, fittings, glazing, site work, and installation rather than one unexplained total.
A supplier’s proposal should identify the frame and panel specifications, track arrangement, rollers, hinges, guides, handles, locks, and seals. These components affect how panels move and close. For an outdoor opening, include weather exposure and threshold details in the project specification. The quotation should also state whether site measurement and installation are included.
Available space affects both door choice and installation. Sliding doors travel along a track, while folding panels gather at one side and need room to stack. Neither requires the swing space of a traditional hinged door, but a stack takes up part of the opening. On a narrow balcony, that can matter as much as the frame finish.
| Option | Typical strengths to compare | Space and cost factors |
|---|---|---|
| Aluminium | Frame profile, glazing choices, and hardware specification | Opening size, panel layout, and system complexity |
| uPVC | Frame specification, glazing, and available finishes | Opening dimensions and the selected fittings |
| Timber | Timber type, finish, and maintenance requirements | Panel dimensions and project-specific detailing |
Aluminium, uPVC, and timber differ in appearance, maintenance needs, and system specifications. Compare the complete proposed assembly, not just the material label: glazing and fittings also affect the finished system.
Building-code, safety-glass, and permit requirements in the UAE depend on the project’s location and scope. Make sure the design documentation reflects the requirements for the project.
Thermal insulation, acoustic performance, and weather resistance depend on the specified frame, glazing, seals, and installation details. Where system ratings are provided, compare them directly. A material name alone does not establish a finished door’s performance.
Warranty coverage, lead times, and after-sales service vary by supplier and specification. Review the written coverage for the frame, glazing, hardware, and installation, along with the stated delivery schedule and service terms. A brand name alone does not provide these details.
Security and water control depend on practical details, including lock placement, panel alignment, seals, and threshold design. Dust and frequent use can affect tracks and rollers, so include access for cleaning and routine maintenance. For projects comparing powered access systems, automatic door systems offer another system category to consider.
Choose the option that fits the opening, leaves the intended access clear, and specifies the complete system, fittings, installation, and written performance details.
Choosing doors for balconies, patios, apartments, villas, shops, and hospitality spaces
Start with how each opening works in daily use. A balcony door in a UAE apartment may need to preserve limited floor space, while a villa terrace may benefit from a wider opening. Sliding glass doors suit balconies, patios, and apartments where space is limited. Folding or bifold glass doors can suit terraces, villas, restaurants, and cafés that need a broad connection between indoor and outdoor areas.
In an apartment, consider furniture placement and the route between rooms before choosing a configuration. A sofa beside the opening, for example, may obstruct panels that need space to gather. Sliding panels stay on a track; folding panels stack to one side. Choose the arrangement that leaves the access your household uses most clear.
Villa terraces often need a generous opening between indoor living areas and the outdoors. A three-panel or four-panel configuration may suit a terrace or apartment opening if the dimensions and layout allow. Panel count alone does not determine the best arrangement: consider the opening, stack position, and circulation around the doorway. For a terrace used for dining, plan where chairs will sit when the door is open.
Restaurants and cafés may use folding doors to connect indoor seating with a patio. Plan for customer flow, furniture, and where panels gather during service. Retail and hospitality spaces also need careful consideration of hardware durability, lock location, public safety, thresholds, and cleaning access. At a busy entrance, avoid an open stack that obstructs a main route.
- Balcony or apartment: Prioritise usable floor area and clear access around furniture.
- Patio or villa: Consider whether panels can gather without blocking dining or seating areas.
- Shop or hospitality venue: Plan locks, thresholds, cleaning access, and pedestrian movement together.
Before choosing a style, map how the opening will be used: who passes through, what furniture sits nearby, and where open panels will rest. An apartment balcony used frequently may need a layout that preserves a clear route, while a café terrace may need panels that open wide during service. These practical details help narrow the design before you settle on specifications.
Use the opening and its surroundings to guide the decision. Choose sliding panels where limited space makes a folding stack awkward; consider bifold panels where a terrace or hospitality area benefits from a wider opening. Then match the panel arrangement to nearby furniture, access, and the connection between indoor and outdoor spaces.
Site measurement, fabrication and installation
Accurate measurement starts with the actual opening, not just a plan drawing. A professional measures the width and height at several points because walls, floors, and lintels may not align perfectly. A balcony opening, for example, may be wider near the top than at the threshold. Recording these differences helps determine the frame dimensions and whether the opening needs preparation before installation.
The survey also considers finished floor levels, adjacent walls, drainage, and the route panels will take. A raised threshold can affect accessibility, while an uneven floor can interfere with the bottom track. The installer identifies obstructions such as handles, furniture, nearby columns, and projecting finishes. These details help determine the panel arrangement and the space needed when the door is open.
Before fabrication, the project specification should identify the opening dimensions, frame material, glazing, panel layout, and hardware. The track, rollers, hinges, guides, handles, locks, and seals must suit the chosen system. Changes to the opening or panel arrangement can affect several components, so fabrication should follow approved measurements and specifications rather than estimates.
- Survey: Record opening dimensions, floor condition, and nearby obstructions.
- Specification: Confirm the frame, glazing, panel layout, and fittings.
- Fabrication: Produce the frame and panels to the agreed project dimensions.
- Installation: Position the frame, fit the panels, and test their movement.
During installation, the professional positions and secures the frame, then fits the track and panels. Alignment is important: panels should follow their intended path, meet correctly when closed, and move without rubbing against the frame. The installer also checks that locking points and seals meet their corresponding edges. For a patio door, the bottom track and threshold need to align with the surrounding floor.
Finishing checks include moving the panels through their full opening cycle and confirming that handles and locks work. The installer can also review how panels stack, whether they obstruct nearby access, and whether the opening closes evenly. These checks can identify adjustments needed before handover, rather than after the space is in regular use.
Before work begins, provide the intended use of the opening and any renovation details that may affect dimensions. Planned floor finishes, for example, can change the final threshold level. Keep these details consistent across the site survey, fabrication specification, and installation so the finished door fits the actual opening and operates as intended.
Accordion and bifolding doors
Accordion and bifold doors both fold, but their panels gather differently. Accordion systems use connected leaves that concertina into a compact stack. Bifold systems use larger hinged panels that fold together as they move. Sliding glass doors travel along tracks without folding. These differences affect how much of the opening stays clear and where the door sits when open.
Aluminium folding doors in Dubai typically have two to seven or more panels. More panels create additional folding joints and change the size of each leaf. The right arrangement depends on the opening width and the space available for the stack. A narrow opening may work with fewer panels, while a wider terrace may need more sections to fold across its span.
Panel position matters as much as panel count. If all leaves gather on one side, they occupy space beside the opening. If the selected system allows it, a centre-opening arrangement divides the stack between both sides. A villa terrace with a column near one jamb, for example, may need a different folding direction from a clear café frontage.
In UAE homes, folding systems can connect a living room with a patio or terrace. Opening the panels can also support ventilation between indoor and outdoor spaces. A sliding system may suit an apartment where a folded stack would interfere with furniture or circulation. The useful comparison is not simply “folding versus sliding,” but how each open position works in that specific room.
- Accordion: Consider it when connected leaves and a compact gathered stack suit the opening.
- Bifold: Consider it when larger hinged panels can fold aside without blocking access.
- Sliding: Consider it when panels should travel along a track rather than gather in folds.
Hardware affects how each arrangement feels in daily use. Hinges join folding panels, while guides and tracks control their movement. Handles and locks need to remain accessible when the door is closed. In a restaurant, for instance, the open stack should not block a customer route or create a pinch point near seating.
Compare the complete layout before choosing a style: opening width, panel count, folding direction, stack location, and traffic flow. A wide terrace may benefit from folding panels that open broadly; a compact balcony may suit sliding panels that stay on their track. This practical check helps distinguish an accordion configuration from a bifold system for your property.
What materials, glazing, and frame options are available for sliding folding doors?
Frame material affects a door’s appearance, upkeep, and suitability for its setting. Aluminium offers a metal-frame option for contemporary homes and commercial openings. uPVC and timber provide different frame materials and finishes. Compare the complete system rather than assuming the material alone determines performance.
For an aluminium system, review the frame profile alongside the glazing and hardware specified for the opening. A narrow-looking frame may suit a modern villa façade, while a more substantial profile may better match the design of a shopfront. The supplier’s specification should identify the actual frame and glazing combination, not rely on a broad label such as “premium.”
Glazing affects the appearance and properties of the assembled door system. Double glazing is one option used with aluminium folding doors. Consider how the selected glass suits the intended opening and use. A patio door exposed to the outdoors has different requirements from an indoor partition, so the specification should reflect its location.
Frame finish also affects how a door looks in its surroundings. An aluminium frame, for example, can provide a defined border around glazed panels, while timber can create a warmer visual effect. uPVC is another frame option. Compare samples with nearby flooring, walls, and façade finishes before choosing an appearance.
- Aluminium: Compare frame profile, finish, glazing, and the system’s specified hardware.
- uPVC: Review the available finish and how the complete frame suits the opening.
- Timber: Consider the desired appearance and the care required for the chosen finish.
- Glazing: Match the glass specification to the door’s location and intended use.
The frame, glass, seals, and fittings work together as one assembly. A glazed terrace door, for example, needs compatible frame and glass specifications, with seals suited to the meeting edges. Handles, locks, hinges, guides, and rollers also affect everyday operation. Request a specification that identifies these components so you can assess the proposed system as a whole.
For an apartment, compare the frame’s visual weight with the available opening and room finishes. For a villa patio, consider how the glazing and frame look from indoors and outdoors. In either case, let the site dimensions, exposure, and intended use guide the choice. No frame material replaces careful detailing and correct installation.
Aluminium folding doors in Dubai carry a 10-year warranty on the frame.
Sahara Doors & Metals
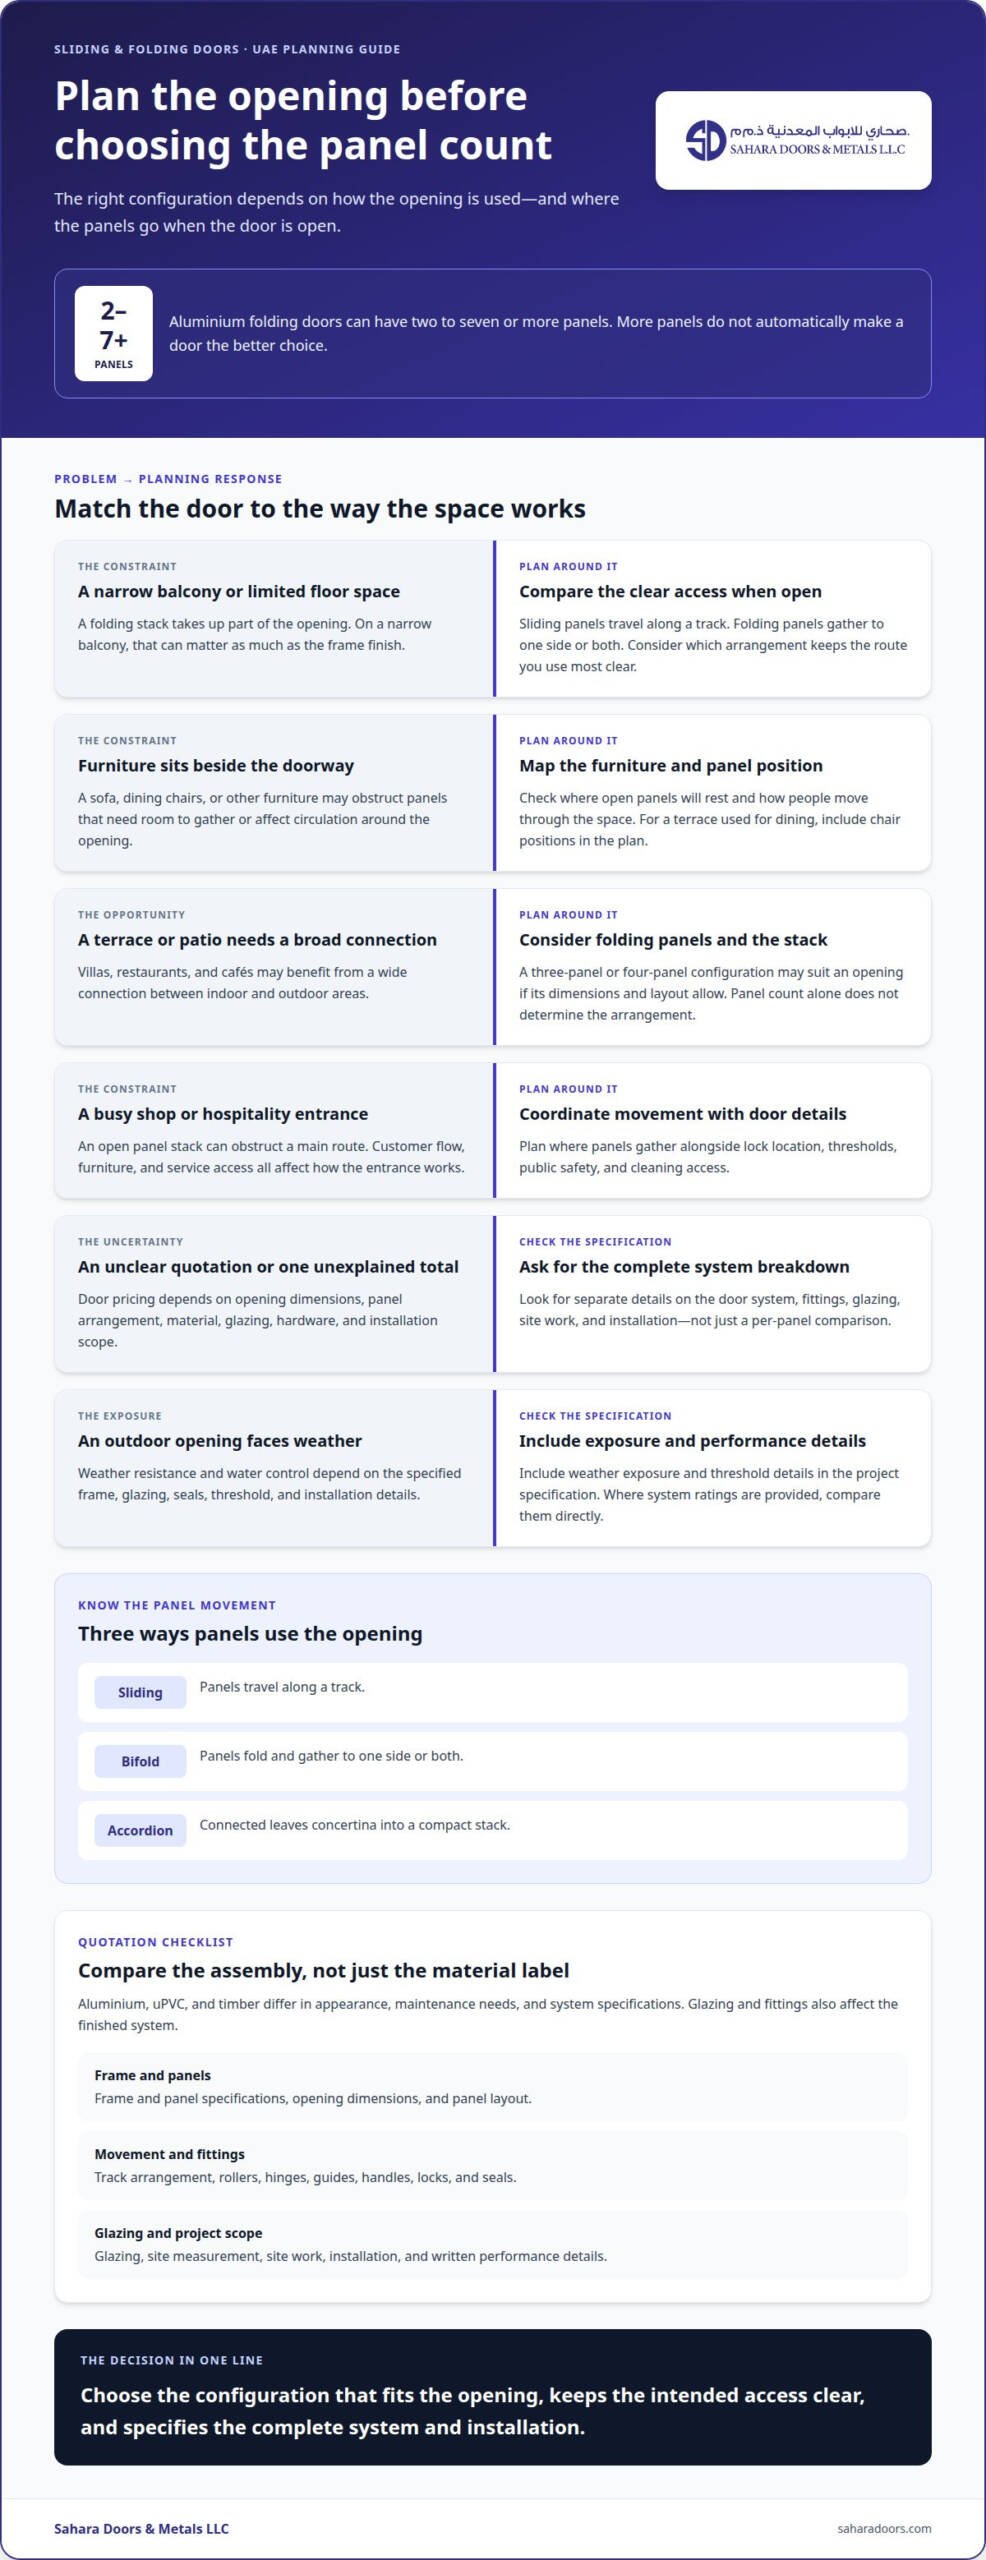
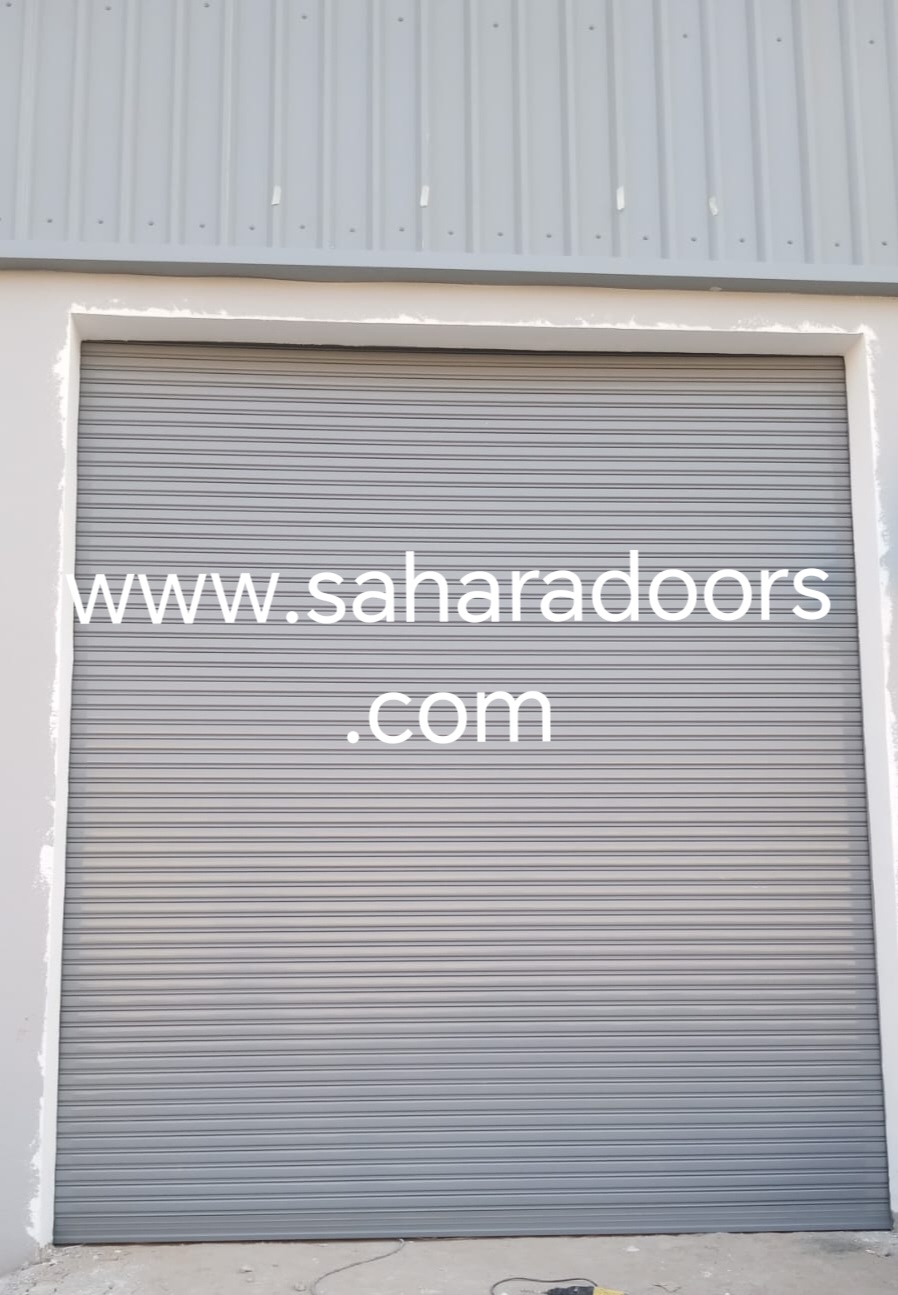
Sahara Doors & Metals can help coordinate access and protection needs for your property. Once you’ve narrowed down the door style, panel layout, and opening requirements, consider whether the project also needs a rolling shutter. Matching the product to the property’s use helps keep the wider entrance plan practical.
For homes and businesses, Sahara Doors & Metals offers GI Rolling Shutters, Motorized Rolling Shutters, Polycarbonate Rolling Shutters, and Perforated Rolling Shutters. Each suits different access or visibility needs, so choose according to the opening and how the space operates. If your project includes a separate shutter requirement, Sahara Doors & Metals can help you consider it alongside the door layout.
Contact Sahara Doors & Metals to discuss your project requirements.
Plan the next step with confidence
For sliding folding doors in Dubai, Abu Dhabi, Rak, Sharjah, UAQ, Fujairah, and across the UAE, turn your preferred layout into a clear project brief. Note how the opening connects rooms, how often it will be used, and what needs to remain accessible when the panels are open. Include relevant renovation details so the proposed design reflects the finished space, not an earlier plan.
Use your brief to discuss the opening, intended use, and suitable door arrangement with a professional. If the property also needs a separate security solution, Sahara Doors & Metals LLC offers GI Rolling Shutters, Motorized Rolling Shutters, and Polycarbonate Rolling Shutters. Keep each requirement distinct so the door and any additional product serve their intended roles.
A well-planned opening can make everyday movement through a home or business more natural. When you’re ready, contact Sahara Doors & Metals to discuss your project and the right solution for your space.
Frequently Asked Questions
How many panels can a folding door have?
Aluminium folding doors may have two to seven or more panels. The panel count depends on the opening and folding arrangement, rather than a fixed standard for every property. Consider whether panels gather at one side or split between both sides. This affects clear access and furniture placement, even when two options cover the same opening.
What types of sliding folding doors are available in Dubai and the UAE?
Options include sliding doors, bifold doors, and accordion-style folding doors, with aluminium, uPVC, and timber among the frame materials. The terms describe different movement patterns: sliding panels travel along a track, while folding leaves gather together. An indoor partition may prioritise a compact arrangement, for example, while a patio opening may need a system that connects indoor and outdoor spaces.
Which sliding folding door suppliers and installers serve Dubai and the UAE?
For projects in the UAE, Sahara Doors & Metals LLC offers sliding doors and bifold doors. When preparing an enquiry, describe the property type, opening location, preferred movement, and whether the project involves new construction or renovation. These details help frame a useful discussion about the door system and the work involved.
How much do sliding folding doors cost in Dubai and the UAE?
The price depends on the project and is provided after a quote request. Opening dimensions, panel arrangement, frame, glazing, hardware, and installation scope all affect the specification. A useful quotation identifies the components and work it covers, making proposals easier to compare consistently. For a UAE project, note whether the opening connects to a balcony, patio, shopfront, or indoor partition.
What sizes, panel configurations, and maximum opening widths are available?
Available dimensions and maximum opening widths depend on the selected system, panel design, and measured site conditions. A professional sizes the proposed arrangement to the actual opening and considers where panels will sit when open. A corner post or adjoining wall, for example, can affect the usable configuration. The final project specification should clearly state the opening dimensions and panel layout.
How do professionals measure, install, and maintain sliding folding doors, and what should clients provide?
Professionals survey the opening, floor levels, surrounding finishes, and access for panel movement before installation. Clients can provide renovation plans, planned floor finishes, and details about how the opening will be used. After installation, keep tracks and moving parts clear of accumulated dust, particularly in frequently used UAE properties. If a panel begins dragging or rattling, prompt attention can help identify an adjustment need.

1 Comment