Article by
Sahara Doors & Metals LLC
Leaders in rolling shutters
In the extreme climate of the Middle East, an outdoor structure is either a precision-engineered environmental shield or a costly liability waiting to degrade. You’ve likely seen how standard materials quickly succumb to intense UV radiation and heat, leading to structural warping and high maintenance costs. Investing in high-quality PERGOLAS/PERGOLA SHADES DUBAI/UAE isn’t just about aesthetics; it’s about deploying industrial-grade solutions that offer genuine thermal control and long-term durability.
We agree that your outdoor space should be a functional extension of your building’s envelope, not a source of constant repair. This guide provides the technical insights you need to choose between fixed and retractable systems that utilize specialized metal fabrication and motorized mechanisms. You’ll discover how to optimize architectural functionality while navigating the latest 2026 regulatory standards, including permit fee structures and material specifications. We’ll preview the essential engineering requirements that ensure your investment adds lasting value and structural integrity to your commercial or residential property.
Key Takeaways
- Discover why industrial-grade GI steel and specialized aluminium alloys are the only materials capable of surviving the UAE’s extreme UV exposure without structural degradation.
- Compare the functional advantages of fixed structures against motorized PERGOLAS/PERGOLA SHADES DUBAI/UAE to optimize thermal comfort for your specific outdoor space.
- Learn the critical technical parameters for integrating large-scale shade systems into existing architectural frameworks without compromising building envelope integrity.
- Identify the essential site analysis steps and 2026 regulatory requirements necessary to secure permits and avoid costly installation delays.
- Explore how precision engineering and in-house fabrication reduce long-term maintenance costs while significantly enhancing commercial and residential property value.
Understanding Pergolas and Pergola Shades in the UAE Climate
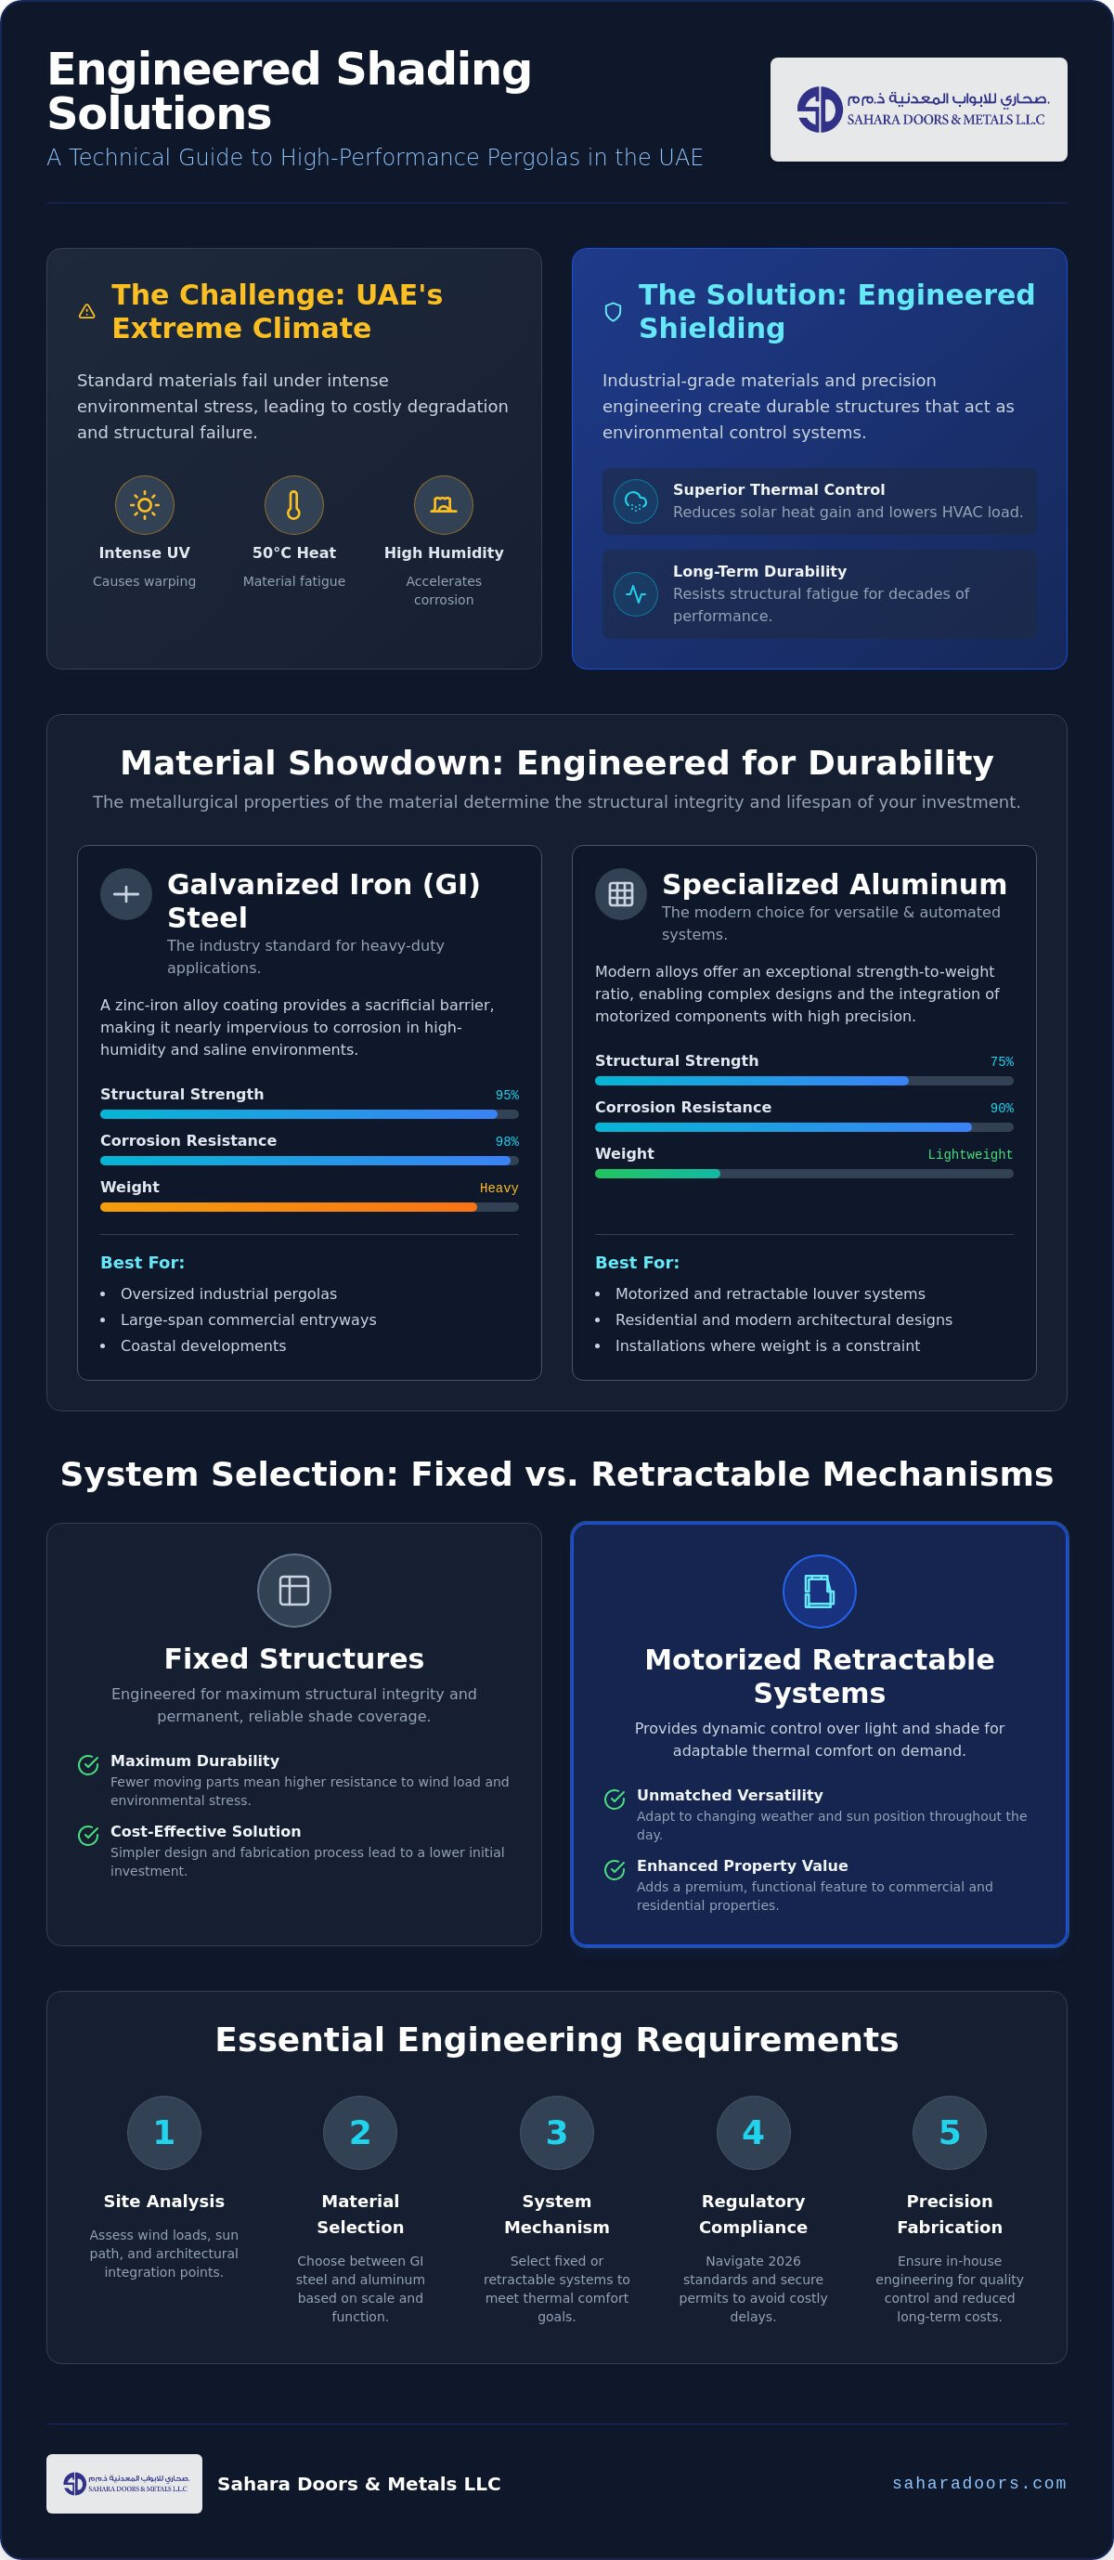
A Pergola is traditionally defined as an outdoor architectural feature designed to create a shaded walkway or a protected sitting area. While historical designs often relied on simple timber beams, the modern evolution of PERGOLAS/PERGOLA SHADES DUBAI/UAE has shifted toward high-performance metal alloys. This transition isn’t merely a matter of style; it’s a technical necessity. In the UAE, traditional wood often fails under the relentless 50°C summer heat and high humidity, leading to structural warping and material fatigue. Modern fabrication utilizes galvanized iron (GI) and specialized aluminum to ensure these structures remain stable for decades.
Beyond providing a comfortable retreat, these structures serve as critical environmental control systems. When strategically positioned, a pergola acts as a sacrificial layer that absorbs solar radiation before it reaches the building’s primary envelope. This significantly reduces solar heat gain on glass facades and entryways. By intercepting direct sunlight, you lower the thermal load on HVAC systems, making the structure an essential component of energy-efficient architectural design in the national landscape.
The Functional Role of Outdoor Shading
Thermal comfort in the UAE depends on the creation of localized micro-climates. A well-engineered pergola utilizes airflow and shade to drop perceived temperatures by several degrees. This makes outdoor spaces usable during months when they’d otherwise be inaccessible. From an architectural perspective, these structures enhance the aesthetic profile of commercial developments, adding a sense of deliberate craftsmanship to the property. They also provide vital protection for high-value assets. Direct UV exposure rapidly degrades outdoor furniture, specialized door systems, and building sealants. A robust shade system shields these elements, preserving the integrity of your property’s exterior finishes.
Pergola vs. Gazebo vs. Tensile Shade
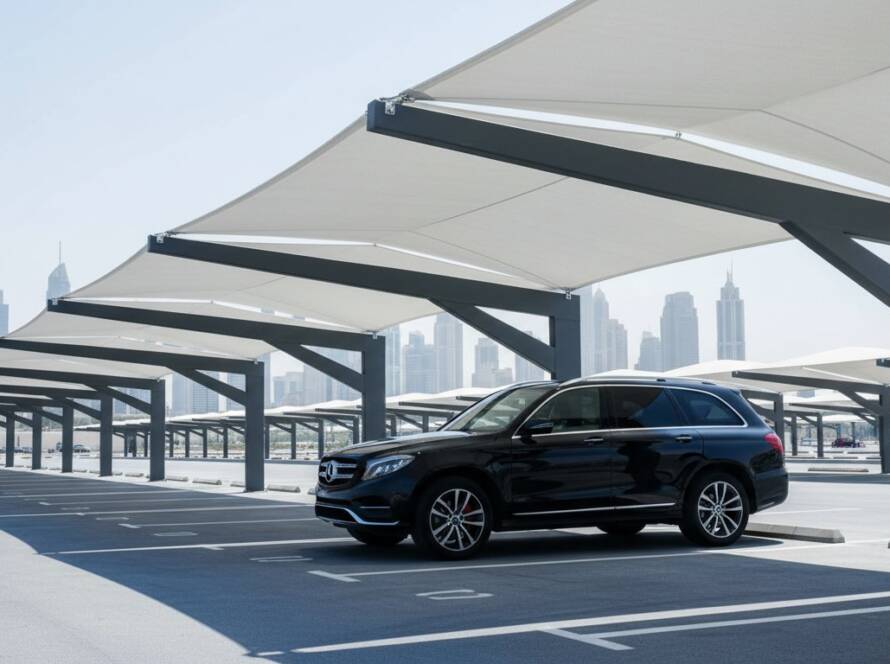
Selecting the right structure requires understanding the differences in permanence and design. A gazebo typically features a closed roof, while a pergola uses an open-grid or louvered system that allows for better ventilation. Tensile shades offer lightweight, fabric-based coverage, but they lack the structural rigidity of architectural metalwork. For industrial or heavy-duty applications, a pergola is often preferred over a car parking shade when the goal is to integrate the structure directly into the building’s architectural framework. Pergolas offer superior versatility in custom metalwork, allowing for the integration of motorized louvers, lighting, and cooling systems that tensile structures simply cannot support. It’s a professional solution for those who prioritize durability and precision engineering over temporary fixes.
Engineering Durability: Materials for High-Performance Pergola Structures
The structural integrity of outdoor installations in the UAE depends entirely on the metallurgical properties of the chosen materials. Precision engineering isn’t a luxury; it’s a safety requirement. When we design PERGOLAS/PERGOLA SHADES DUBAI/UAE, we employ rigorous structural calculus to account for wind load, dead weight, and thermal expansion. This technical approach ensures that the structure remains stable during seasonal sandstorms and extreme temperature fluctuations. Using industrial-grade materials prevents the structural fatigue often seen in lower-quality, mass-produced alternatives.
The Strength of GI (Galvanized Iron) Fabrications
Galvanized iron remains the industry standard for oversized and heavy-duty industrial pergolas. The science of galvanization involves a metallurgical reaction where steel is coated with layers of zinc-iron alloy. This creates a sacrificial barrier that’s nearly impervious to the corrosive effects of the UAE’s high humidity and saline air, particularly in coastal developments. Unlike standard steel, GI fabrications don’t require frequent repainting or rust treatment. Our custom metalwork processes allow for the creation of massive spans that support significant weight without mid-span deflection. It’s the primary choice for commercial entryways and large-scale architectural features where structural failure isn’t an option.
Modern Aluminium Pergola Systems
Aluminium alloys provide a sophisticated balance between weight, aesthetics, and natural resistance to oxidation. These systems are particularly advantageous for rooftop or terrace installations where building load limits are a primary concern. Because aluminium is naturally corrosion-resistant, it requires minimal maintenance over its lifecycle. We often design these systems to integrate seamlessly with existing UPVC door and window systems, ensuring a cohesive building envelope. The material’s versatility allows for precision engineering of motorized louver systems that react to environmental changes in real-time.
The final layer of protection comes from industrial-grade powder coating. This finishing process involves electrostatically applying a dry powder that’s then cured under heat to form a hard, abrasive-resistant skin. This finish is essential for resisting the sand abrasion common in the national landscape. Adhering to International Building Code Standards during the fabrication phase guarantees that your structure meets global safety benchmarks for wind resistance and structural load. If you’re planning a project that requires this level of technical excellence, you can consult with our engineering team to review your specific site requirements.
Fixed vs. Retractable Pergola Shades: Selecting the Right Mechanism
Choosing between fixed and retractable PERGOLAS/PERGOLA SHADES DUBAI/UAE depends on your specific requirements for environmental control and structural permanence. Fixed systems offer an uncompromising architectural statement. These structures are engineered for industrial reliability, providing consistent, year-round shade for commercial walkways or building entryways without the need for mechanical intervention. They’re the preferred choice when structural simplicity and zero maintenance are the primary project goals.
Retractable systems provide the flexibility of adaptable environmental control. These mechanisms allow you to modulate the outdoor micro-climate based on real-time weather conditions. By utilizing high-tensile fabrics or louvered systems, you can fully shade a space during the peak solar intensity of the afternoon and open it to the sky during cooler evening hours. This versatility is particularly valuable for the hospitality sector, where the utility of outdoor spaces directly impacts revenue and guest comfort.
Retractable Technology and Motorization
The reliability of a retractable system is only as good as its drive mechanism. We leverage the same heavy-duty motor technology used in our motorized rolling shutters to ensure smooth, consistent operation. These industrial motors are housed in weather-sealed enclosures to prevent the ingress of fine sand and dust, which are common causes of mechanical failure in the national landscape. Advanced automation systems further enhance this functionality. Integrated wind sensors automatically retract the shade if gust speeds exceed safe limits, while sun sensors deploy the system as solar radiation increases, protecting your outdoor furniture and building entryways autonomously.
Tensile Shade Integration
Modern architectural metalwork often integrates rigid frames with flexible tensile fabrics to achieve a contemporary aesthetic. PVC-coated polyester is the industry standard for these applications, offering exceptional UV resistance and high-tensile strength. The integrity of these systems relies on precision tensioning hardware that prevents fabric sag and wind-induced vibration. Architectural tensile fabrics must maintain a minimum breaking strength of 3,000 Newtons per 5cm to safely manage the extreme wind loads and pressure differentials required for UAE installations in 2026. This combination of a sturdy GI or aluminium skeleton with high-performance fabric ensures a lightweight yet durable solution for oversized PERGOLAS/PERGOLA SHADES DUBAI/UAE.
Technical Planning: Integrating Pergolas into Modern Architectural Frameworks
Successful integration of PERGOLAS/PERGOLA SHADES DUBAI/UAE into a project requires a rigorous technical approach that begins long before fabrication. Site analysis is the first critical step. We assess solar orientation to ensure that the louvered or fabric systems provide maximum protection during the peak thermal hours of 12:00 PM to 4:00 PM. This planning prevents the common error of installing a structure that looks impressive but fails to provide functional shade when the sun is at its most punishing angle. Professional mapping ensures your outdoor space remains usable throughout the summer months.
Structural integration with the existing building envelope is equally vital. For wall-mounted systems, we utilize specialized anchoring hardware that maintains the integrity of the facility’s insulation and waterproofing. Precision engineering is the primary defense against mechanical failure in retractable systems. By utilizing high-torque motors and sand-sealed guide rails, we address the primary concern of industrial clients: the risk of jamming due to environmental debris. Our manufacturing process ensures that every component is calibrated for the specific wind and heat loads of the national landscape, guaranteeing long-term operational reliability.
Wind Load and Structural Calculus
Calculating wind load is a non-negotiable part of the design phase. Large outdoor structures act as sails, capturing high-velocity gusts that can exert significant uplift and lateral pressure. We perform structural calculus to determine the necessary gauge of GI steel or aluminium profiles required to meet 2026 safety standards. Foundation requirements differ significantly between free-standing and wall-mounted units. Free-standing pergolas require reinforced concrete footings of specific depths to resist overturning moments; wall-mounted systems must distribute load across the building’s structural frame. Precision metal fabrication ensures that every joint and connection point can withstand these forces without deformation.
Aesthetic and Functional Synergy
A pergola shouldn’t be an afterthought; it should complement the existing architectural language of your development. We often match the powder-coated finishes of our frames with other building features, such as insulated rolling shutters, to create a unified facade. Modern frameworks also allow for the seamless integration of recessed LED lighting and internal drainage systems. These hidden gutters prevent water runoff from damaging the building’s entryway or pooling in pedestrian areas. When planning your installation, it’s wise to include provisions for future motorized upgrades or smart-home sensors. If you’re ready to begin the technical mapping for your next development, you can request a professional consultation and site assessment from our engineering team.
Custom Fabrication: Why Sahara Doors is Your UAE Industrial Partner
Sahara Doors & Metals LLC has established a reputation for excellence in architectural metalwork and specialized door systems since 2010. Our expertise isn’t limited to industrial entryways; we apply the same industrial-grade standards to the design and fabrication of PERGOLAS/PERGOLA SHADES DUBAI/UAE. By maintaining a national manufacturing footprint, we ensure that every structural component meets our internal benchmarks for durability and craftsmanship. We don’t rely on third-party fabricators. This allows us to maintain total control over the production timeline and material quality, which is essential for large-scale commercial and industrial developments.
Our ability to pivot from manufacturing heavy-duty GI Rolling Shutter systems to custom pergola shades demonstrates our versatility in metalwork. We understand that an outdoor structure in the UAE must be as resilient as a high-security industrial door. Whether you require oversized GI steel frames for a public walkway or lightweight aluminium systems for a private terrace, our engineering team applies the same structural calculus to ensure longevity. Our national reach allows us to serve projects across all emirates, providing consistent quality from the urban centers of Dubai to industrial zones in the Northern Emirates.
Our Precision Manufacturing Process
We utilize only industrial-grade materials that have been tested for performance in high-salinity and high-heat environments. Our quality control standards are integrated into every stage of the metal fabrication process, from the initial cutting of GI profiles to the final application of weather-resistant powder coatings. In 2026, Sahara Doors & Metals LLC remains committed to setting the regional standard for technical excellence by integrating advanced metallurgical research and precision engineering into our daily manufacturing workflows. This commitment ensures that your structure won’t just look professional upon installation but will maintain its mechanical integrity for years to come.
Consultation and Project Execution
We recognize that successful architectural features require seamless coordination between multiple stakeholders. We partner directly with contractors, architects, and property developers to ensure that our PERGOLAS/PERGOLA SHADES DUBAI/UAE integrate perfectly with the broader building framework. You gain direct access to our technical support team, providing a single point of contact for design adjustments, structural certifications, and long-term maintenance. Our goal is to act as a dependable extension of your project team, delivering results that enhance both property value and functional safety. Our seasoned professionals manage the entire lifecycle from initial site analysis to final installation, ensuring that every deadline is met with industrial precision.
Optimizing Your Architectural Environment with Precision Engineering
Sahara Doors & Metals LLC brings a decade of expertise in specialized metal fabrication and motorized systems to every project. Since 2010, we’ve supported the UAE construction sector with durable, precision-engineered solutions that survive the national climate’s most extreme demands. Whether you’re managing a large-scale commercial development or a private villa modification, our technical team ensures your outdoor structures meet the highest safety and performance standards. Trusting an industrial partner with a proven track record in GI and motorized systems guarantees that your project remains a long-term asset rather than a maintenance liability.
Contact Sahara Doors & Metals LLC for a technical consultation on your next pergola project. We look forward to engineering a solution that transforms your outdoor space into a functional, high-value environment.
Frequently Asked Questions
What is the best material for a pergola in the UAE climate?
Aluminium and Galvanized Iron (GI) are the superior materials for the national climate. Aluminium offers natural oxidation resistance and is ideal for lightweight rooftop installations. GI steel provides the structural integrity required for oversized industrial structures. Both materials outperform wood, which typically warps and degrades under the 50°C summer heat and high humidity levels.
Can pergola shades withstand the high winds experienced in the UAE?
Precision-engineered PERGOLAS/PERGOLA SHADES DUBAI/UAE are specifically designed to withstand high-velocity wind loads. We utilize structural calculus to determine the necessary gauge for metal profiles and anchoring hardware. Retractable models often include integrated wind sensors that automatically retract the fabric or louvers when gust speeds exceed safety thresholds, preventing structural damage during sandstorms.
How long does the installation of a custom retractable pergola take?
The installation of a custom retractable pergola typically takes between two to four weeks from the final site approval. This timeline accounts for the precision engineering phase, in-house metal fabrication, and final on-site assembly. Complex industrial projects or those requiring specific regulatory permits might require a slightly extended schedule for structural certification and compliance checks.
What is the difference between a standard pergola and a retractable pergola shade?
A standard pergola is a fixed architectural feature with permanent rafters, while a retractable pergola shade uses a motorized, adaptable roof system. Standard structures offer consistent, year-round shade with no moving parts. Retractable systems allow you to modulate the environment by opening the space during cooler evenings or sealing it against intense midday solar radiation.
Do motorized pergola shades require frequent maintenance in sandy environments?
Motorized systems don’t require frequent maintenance if the drive mechanisms are industrial-grade and weather-sealed. Our motors are housed in protected enclosures to prevent sand ingress and mechanical friction. We recommend a simple quarterly inspection and cleaning of the guide rails to ensure smooth operation and prevent debris buildup in the dusty national landscape.
Are Sahara pergolas suitable for both residential and industrial applications?
Sahara Doors & Metals LLC specializes in PERGOLAS/PERGOLA SHADES DUBAI/UAE for both high-end residential villas and large-scale industrial facilities. Our fabrication process is scalable. We produce lightweight aluminium structures for private gardens and heavy-duty GI steel systems for commercial walkways, logistics centers, and building entryways that require maximum structural durability.
How do pergola shades contribute to energy efficiency in buildings?
Pergola shades contribute to energy efficiency by acting as a sacrificial thermal barrier for the building facade. By intercepting direct sunlight before it hits glass windows or door systems, they significantly reduce solar heat gain. This lowers the cooling demand on HVAC systems, leading to lower operational costs and improved thermal comfort for property owners.
Can I integrate my pergola with my existing smart home or building management system?
Modern motorized pergolas can be fully integrated with existing building management systems (BMS) or smart home applications. This allows you to control louvers, lighting, and cooling systems from a centralized mobile or desktop interface. Integration ensures that your outdoor environmental controls work in harmony with your indoor climate settings for optimized energy management.