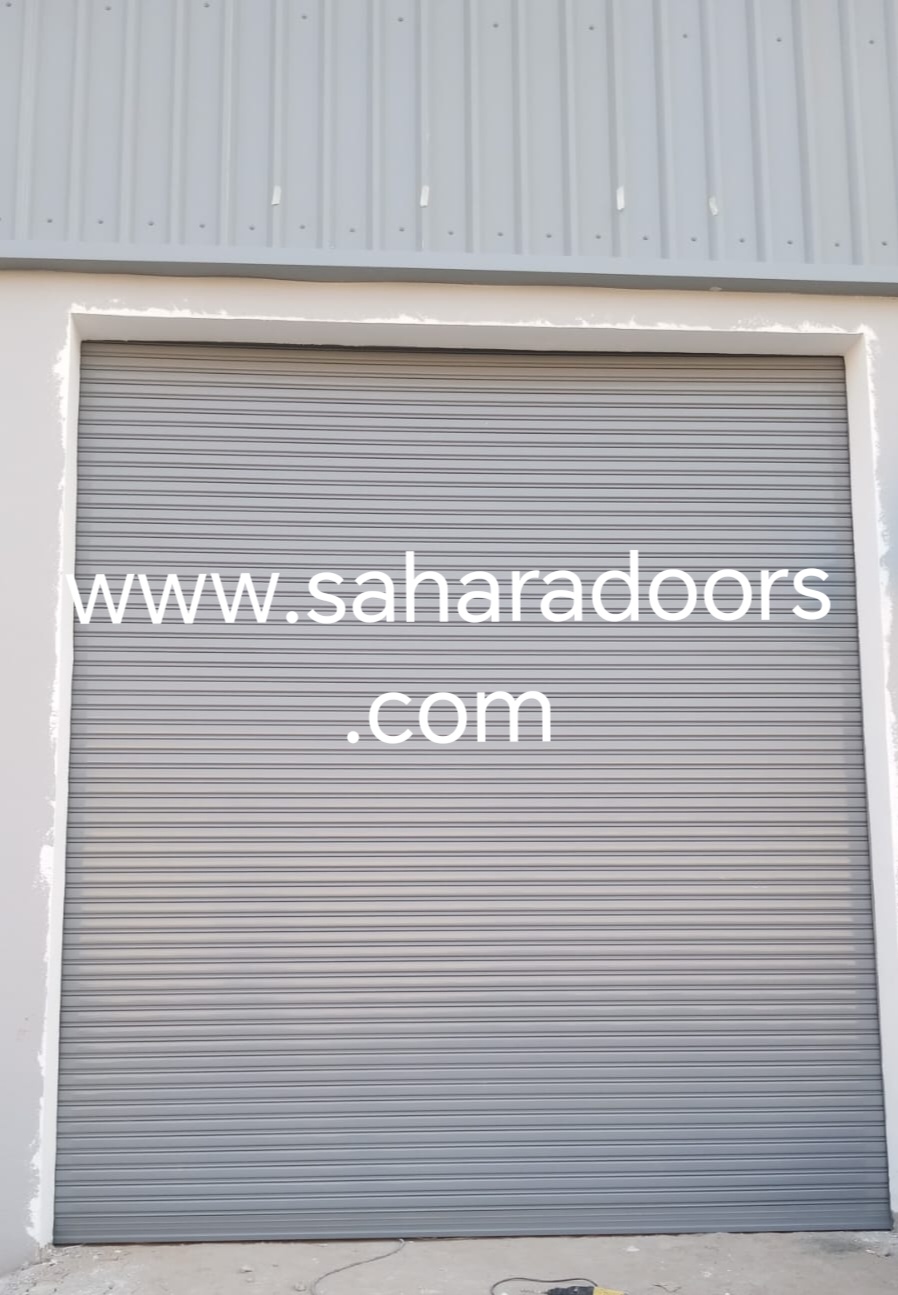
For facilities considering industrial sliding doors UAE, the key question is not just whether a system fits the opening. It is whether the door’s movement suits the available space, daily access and work around the entrance.
Sliding, rolling and high-speed doors work differently, so compare them against the opening layout and the way people, vehicles and goods move through the facility. A system that suits one entrance may not suit another, even within the same site.
This guide covers the practical details to assess before choosing a system, from nearby equipment and traffic patterns to installation planning and maintenance. Sahara Doors & Metals LLC supplies and installs sliding doors, Industrial / Warehouse Rolling Doors and High Speed Door systems. Its technical team conducts site surveys and provides customised solutions, installation and post-handover support to help align the project with the facility’s requirements.
Key Takeaways
- Document the opening, surrounding space and movement patterns before comparing door systems.
- Compare industrial sliding doors UAE with rolling and high-speed doors by looking at how each system moves and how that movement fits the site.
- Separate routine access needs from priorities such as security, partitioning and environmental control.
- Prepare for a site survey with opening details, access routes, nearby activity and workflow information.
- Sahara Doors & Metals LLC supports projects with site surveys, technical guidance, customised solutions, in-house fabrication, powder-coating, installation and ongoing support.
Industrial Sliding Doors for UAE Facility Access
An industrial sliding door opens by moving sideways across an entrance. This movement can suit an opening where there is enough clear space beside it for the door to travel without interfering with nearby work, equipment or access routes.
An industrial sliding door manages access by moving sideways to open or close an entrance. Before considering one, check what occupies the space beside the opening and whether the door’s travel path would affect normal operations. As an overview of different types of doors shows, door systems use different opening movements. The layout and use of the space help determine which movement is practical.
Where industrial sliding doors fit in commercial and industrial facilities
Warehouses, factories and commercial premises can have very different access patterns. A warehouse entrance may be used for moving goods and staff. A factory opening may connect work areas with separate processes, while a commercial facility may handle deliveries, staff and visitors through the same area.
To assess a sliding system, note what passes through the entrance, how often it is used and whether nearby activity needs to continue while the door is open. Check for walls, stored materials, equipment and pedestrian routes beside the opening. These observations help reveal whether sideways movement fits the site, rather than relying on appearance or opening size alone.
Also consider how the entrance supports the wider workflow. A door may separate work areas, control access between parts of a facility or serve a route used throughout the day. Write down the practical job the entrance needs to do before comparing systems. This makes it easier to distinguish essential requirements from preferences.
Sliding doors and rolling doors: understand the basic distinction
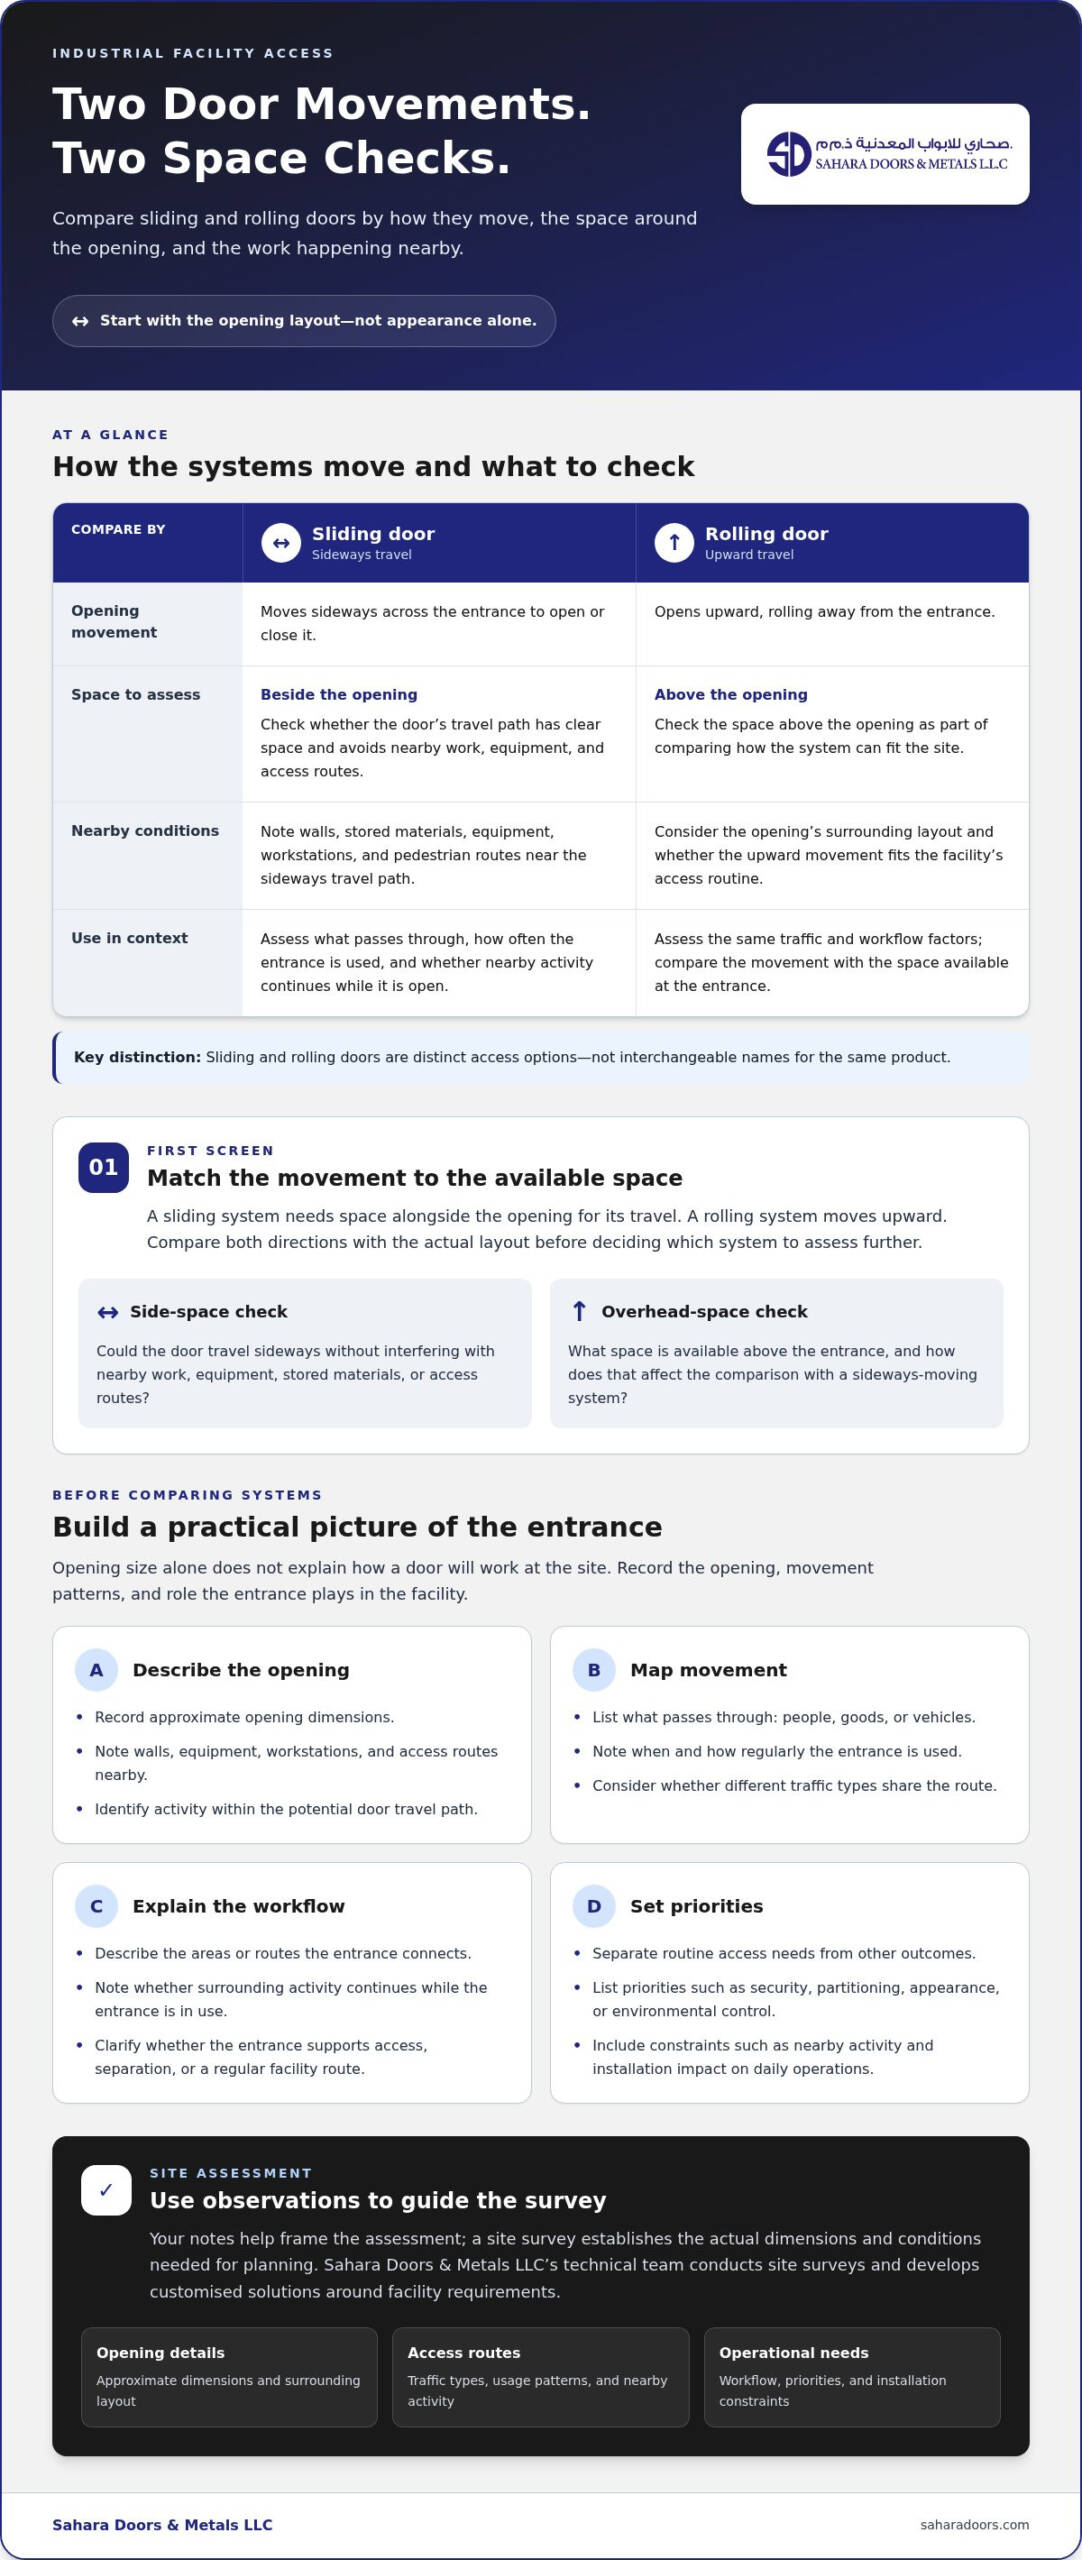
The main difference is how the door moves. A sliding door travels sideways across the opening. A rolling door opens upward, rolling away from the entrance. Compare the space available beside and above the opening, along with the facility’s access routine, to see which movement is easier to accommodate.
Sahara Doors & Metals LLC supplies sliding doors as well as Industrial / Warehouse Rolling Doors, including GI Rolling Shutter systems. These are distinct access options, not interchangeable names for the same product. For a closer look at rolling shutters, see the guide to industrial GI rolling shutters.
Keep other access needs in their own category, too. A parking or residential entrance may call for a different system from a factory or warehouse opening. Sahara’s garage door options serve that separate use. For industrial sliding doors UAE facilities, start with the opening layout, then assess what moves through it and what the door needs to support. That gives you a practical basis for comparing systems and planning a site assessment.
How to Assess Industrial Sliding Door Requirements Before Choosing
A useful door plan begins with the job the entrance needs to do. For industrial sliding doors UAE facilities, work through four steps: describe the opening, map movement, set operational priorities and arrange a site survey. This gives the project team a clearer understanding of the application before developing a tailored solution.
Opening layout, traffic and daily operating patterns
Start by recording the approximate opening dimensions and describing the area around it. Note nearby walls, equipment, workstations and access routes. For a sliding system, pay particular attention to the space alongside the opening and any activity within the door’s potential travel path. These observations help frame the assessment, while the site survey establishes the actual dimensions and conditions.
Next, map what passes through the entrance and when. People may use it throughout a shift, while goods or vehicles may move through at particular points in a process. Consider whether different traffic types share the route, how regularly the entrance is used and whether access needs to fit around nearby work.
Then look at how the entrance relates to the rest of the facility. Does it connect two work areas, a storage space and a loading route, or an internal and external area? Does the surrounding activity continue while the entrance is in use? These details help the technical team understand the workflow and assess the door movement in context.
Assess the opening and workflow together. A facility prioritising straightforward passage may have different requirements from one that needs to separate work areas or manage access more deliberately. Avoid choosing a system based only on the opening’s appearance or a general product description.
Priorities to clarify before a site survey
List the outcomes the door needs to support separately from routine access. These may include security, partitioning, appearance or environmental control. Rank the priorities, then note practical constraints such as adjacent activity, access routes and how installation work could affect daily operations. A clear list helps focus the site discussion on the factors that matter most.
For broader background, the Door & Access Systems Manufacturers Association (DASMA) provides resources related to industry safety standards. General material is a reference point, not a substitute for assessing the specific site and project requirements.
Sahara Doors & Metals LLC’s technical team conducts site surveys and develops customised solutions around facility requirements. Sharing your initial observations helps focus the assessment. The survey establishes the opening details and site conditions needed for project planning.
Planning checklist: approximate opening dimensions, space beside and above the opening, people and goods movement, vehicle access, operating priorities, adjacent work areas and access routes. These are useful inputs for assessment, not universal specifications. To discuss your facility’s requirements, explore door project support from Sahara Doors & Metals LLC.
Industrial Sliding Doors Compared with Rolling and High-Speed Doors
Choosing between industrial sliding doors, rolling doors and high-speed doors starts with how the entrance needs to function. Compare each system’s movement, the space around the opening and the workflow it must accommodate. No single system is right for every facility, so use the site’s practical requirements to guide the comparison.
| System | Movement | Typical consideration | Operational question |
|---|---|---|---|
| Sliding door | Moves sideways across the opening. | Consider the surrounding layout and the space needed for sideways movement. | Is there room beside the opening for this movement without disrupting nearby work? |
| Industrial / Warehouse Rolling Door | Opens by rolling upward from the entrance. | Assess the opening arrangement and the space above it in relation to facility activity. | Would upward movement fit the site better than a door moving sideways? |
| High Speed Door | Movement depends on the system design and should be assessed for the opening. | Consider how the door’s operating cycle relates to repeated access and the workflow. | Does this access point need a system suited to the facility’s movement pattern? |
When to evaluate sliding doors against rolling doors
Begin with the space around the entrance. A sliding system needs room beside the opening, while a rolling system moves upward. Nearby equipment, access routes and ongoing work can affect which movement is easier to accommodate. Sahara Doors & Metals LLC supplies Industrial / Warehouse Rolling Doors in polycarbonate and aluminium variants, as well as sliding doors. GI rolling shutters are another related option, but they are not a specification for a sliding door.
Consider how the entrance is used, too. If the area beside the opening is occupied or forms part of a busy route, sideways travel may create a different planning challenge than upward movement. Conversely, the space above an opening and the activity in that area are relevant when assessing a rolling system. The site survey can bring these considerations together with the facility’s workflow.
When a high-speed door may better match the workflow
Evaluate a High Speed Door when the facility’s operating pattern makes the door’s opening and closing cycle a key part of planning. Compare the workflow, access frequency and nearby activity instead of assuming that a particular door type will suit every busy entrance. Sahara Doors & Metals LLC also supplies High Speed Door systems. For a separate-system overview, read the high-speed industrial door guidance.
For safety-planning context, the U.S. Occupational Safety and Health Administration provides information on mechanically operated doors in its OSHA safety regulations. This is a U.S. reference, not a statement of UAE requirements. Project planning should account for the site and applicable local requirements.
For industrial sliding doors UAE facilities, a comparison should lead to a site assessment rather than a universal winner. Sahara Doors & Metals LLC can assess the opening and workflow to shape a suitable door solution. Explore Sahara Doors for door-system support.
Planning an Industrial Sliding Door Project: Site Survey to Installation
A coordinated door project moves from understanding the facility’s needs to assessing the opening, shaping a solution and planning installation. For industrial sliding doors UAE projects, the site survey connects the door choice to actual conditions, access routes and ongoing operations.
Before the survey, explain how the entrance is used, what moves through it and which activities take place nearby. The technical team considers this information alongside site observations when developing a customised plan. Installation planning can then account for the opening and facility operations. Exact measurements and conditions are established during the survey rather than assumed from a general description.
What a facility team can prepare for a site survey
Gather any available opening information, workflow priorities and known site constraints. Note access routes, nearby work areas and activities that may affect project planning. Include staff or facility stakeholders who understand daily access patterns and can explain how people, goods or vehicles use the entrance. Sahara Doors & Metals LLC conducts site surveys and uses these details to inform technical planning and a solution tailored to the project.
It can also help to identify which requirements are essential and which are preferences. For example, clarify whether the main priority is access, separation between areas, security or another operational need. This gives the assessment a clear starting point and helps keep product discussions focused on the actual use of the opening.
Installation coordination and after-handover support
Installation planning should account for how the entrance connects to surrounding operations and how access is managed during the project. Sahara Doors & Metals LLC provides installation and post-handover technical support. Troubleshooting training can help relevant staff understand the system after handover. Annual Maintenance Contracts are available for customers planning maintenance as part of ongoing operations.
Keep project information organised from the first discussion through handover. A clear record of opening details, workflow needs, site constraints and stakeholder input makes it easier to coordinate decisions and align installation planning with facility operations. Sahara Doors & Metals LLC supports industrial, commercial and residential customers across the UAE with site surveys, technical guidance, customised solutions and installation. The project plan is shaped around the assessed requirements, because facilities can differ in both their openings and their daily operations.
Industrial Sliding Doors from Sahara Doors: Custom Planning and Ongoing Support
Choosing a door system is one part of a successful project. The solution also needs to suit the opening, facility workflow and practical requirements identified during planning. Sahara Doors & Metals LLC supplies and installs door systems for industrial, commercial and residential projects across the UAE, with site surveys and technical guidance to support project planning.
A tailored approach for industrial and warehouse facilities
For industrial sliding doors UAE projects, Sahara starts with the facility’s requirements rather than assuming one arrangement suits every site. Its door portfolio includes sliding doors, Industrial / Warehouse Rolling Doors and High Speed Door systems. Comparing the options against the opening and how it is used helps keep product selection connected to the facility’s access needs.
Sahara’s project experience includes warehouses, industrial facilities and commercial clients. Every site has its own conditions, so project examples offer relevant context without implying that every installation has the same scope or solution. A site survey and technical discussion help clarify requirements before planning moves forward.
In-house fabrication and powder-coating support customised project solutions. Sahara’s quality-focused approach guides the work from planning through installation. The system and project details are developed around the facility assessment rather than assumed features or configurations.
From project discussion to maintenance support
The project can include discussing access needs, conducting a site survey, developing a tailored plan and carrying out installation. Technical support connects these stages, while post-handover support and troubleshooting training help facility teams understand the door system after installation. Maintenance planning is another part of considering how the system will fit into ongoing operations.
Sahara offers Annual Maintenance Contracts as a support option. Facility teams can consider maintenance planning alongside the initial project instead of treating ongoing care as an afterthought. The appropriate plan depends on the project and the customer’s operational needs.
Whether you are planning an industrial entrance or assessing a door for a commercial or residential facility, bring the opening details and access priorities into the discussion. Sahara Doors & Metals LLC provides project guidance grounded in site assessment and practical requirements.
Plan a Door System Around Your Facility
The right choice for industrial sliding doors UAE facilities starts with the opening and the work that happens around it. Consider how people, goods and vehicles move through the space, then compare sliding, rolling and high-speed systems against those practical needs. A site survey can turn those priorities into a project plan based on the facility’s conditions.
Sahara Doors & Metals LLC supports projects with site surveys and customised technical solutions. In-house fabrication and powder-coating support project customisation, while experience with warehouse and industrial projects provides practical context for planning. Each project is assessed on its requirements, from initial discussion through installation and ongoing support.
Start by noting the opening layout, workflow and operational priorities. Clear information and technical guidance help you move towards a door solution that fits the facility.
Frequently Asked Questions
What is an industrial sliding door?
An industrial sliding door opens horizontally, moving along a path beside the facility opening. Its suitability depends on the layout, available space beside the opening and daily workflow. A rolling door moves upward instead, so comparing the available space and access needs helps facility teams assess which movement suits the entrance.
Are industrial sliding doors suitable for warehouses?
A sliding door can suit a warehouse when the opening arrangement and surrounding space allow for sideways movement. Consider how goods move through the entrance, what activities take place nearby and how the door fits routine operations. Sahara Doors & Metals LLC conducts site surveys to assess the opening and surrounding conditions, then develops a customised solution around the facility’s requirements.
How do industrial sliding doors differ from rolling doors?
Industrial sliding doors move horizontally across the opening, while rolling doors open through an upward rolling movement. The practical comparison is how each movement fits the opening, nearby space and facility workflow, not whether one system is universally better. Sahara Doors & Metals LLC supplies sliding doors and Industrial / Warehouse Rolling Doors as separate product categories. For industrial sliding doors UAE projects, a site assessment can help clarify which arrangement fits the access needs.
What information is needed to plan an industrial sliding door installation?
Prepare available opening details, workflow information, traffic patterns, operational priorities and known site constraints. Include nearby activities and access routes, along with input from staff who understand how the entrance is used day to day. A site survey helps the technical team assess the opening and site conditions, then develop a tailored project approach.
Can industrial sliding doors be customised for a facility?
Yes. The opening layout and operational priorities can inform a customised solution. Sahara Doors & Metals LLC provides site surveys, technical support and customised solutions for industrial and commercial applications. In-house fabrication and powder-coating also support project customisation where relevant to the planned solution.
What support is available after industrial door installation?
Sahara Doors & Metals LLC provides post-handover technical support and troubleshooting training. Annual Maintenance Contracts are also available for facility teams planning ongoing care for their door systems. These support options can be considered from installation through day-to-day operations, with maintenance planning shaped around the facility’s needs.