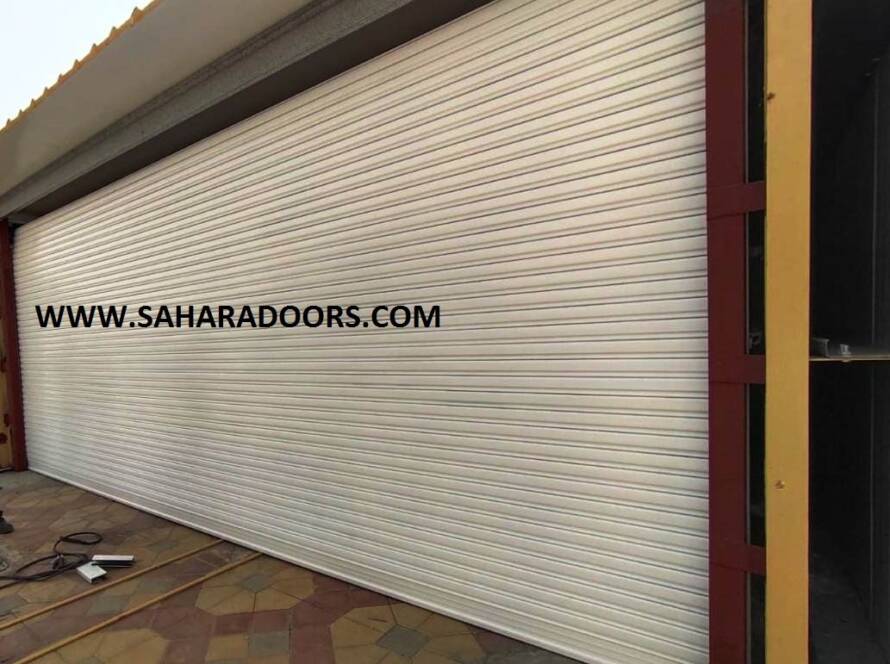
Choosing polycarbonate folding doors starts with understanding the opening and how people will use it. A folding door brings sections together as it opens, while a rolling shutter moves upward. That difference affects access, space planning, and which product category fits a residential, commercial, or industrial project.
It is useful to compare folding doors with rolling shutters and other opening systems, but avoid treating products as interchangeable just because they share a material name. Polycarbonate folding doors and polycarbonate rolling shutters have different opening actions. A useful comparison begins with the job the opening needs to do, then looks at the site, access pattern, and design requirements.
This guide explains how to assess a folding-door opening, what to compare, and which project details to prepare. Sahara Doors & Metals LLC manufactures, supplies, and installs a range of shutter, door, curtain, and shading products, including PVC folding doors and polycarbonate rolling shutters. Its site surveys, technical support, customized solutions, installation, and post-handover assistance help customers plan around the opening and its daily use. Use the guidance below to clarify your requirements before selecting a suitable product category.
Key Takeaways
- Start with how people will use and access the space. A folding opening, a rolling shutter, and a curtain serve different roles.
- Compare products by their opening action and intended application, not by assuming that shared material names mean shared features.
- For a project, record the opening, access pattern, surrounding layout, and design priorities before discussing options.
- A site survey helps relate measurements and site conditions to the planned solution.
- Sahara Doors & Metals LLC provides site surveys, technical support, customized solutions, installation, and post-handover support for its product range.
Where Polycarbonate Folding Doors Fit: Uses, Openings, and Priorities
Begin by asking how the space needs to work. A folding door opens by bringing sections together, rather than swinging across a room or rolling upward. That movement makes it relevant to projects where the opening’s function and the space around it need careful planning. The general description of folding door systems covers different materials and applications, so the name alone does not establish whether a particular product suits an opening.
For a project, define the purpose before comparing product details. Is the opening meant to separate adjoining areas, provide access, or serve another function? Who will use it, how often will they pass through, and what needs to remain clear around the opening? These practical details help make the product discussion specific without relying on assumptions about performance.
What questions help define the intended use?
Distinguish between two needs: regular passage through an opening and the ability to separate or partition a space. A customer-facing entrance has a different use pattern from an interior partition in a residence or shared facility. Describing the role first helps narrow the relevant product category.
Next, note how people approach the opening. Do they pass through from one side, move between adjoining areas throughout the day, or use the space in different ways at different times? Also consider what happens around the opening when it is in use. Nearby furniture, work areas, and circulation paths can affect the practical layout. These details do not replace a site assessment, but they give the project team a useful brief.
Be specific about the problem you are trying to solve. For example, “separate two interior areas while keeping a route between them” gives a clearer starting point than “need a folding door.” Add any requirements for appearance or how the space should be arranged when the door is open. This helps keep the discussion focused on the actual project rather than a product name alone.
Which spaces commonly use folding-door partitions?
Folding-door partitions are considered in interior projects such as hotels, cafes, hospitals, clubs, and lounges. A project team might assess whether an interior area needs to be divided at certain times, how people will pass between adjoining spaces, and how the partition fits the planned layout. These are examples of contexts for partition planning, not guarantees that a particular door type will meet every site requirement.
Think about the areas that need separation and how the space will function with the partition open or closed. For a cafe or lounge, for instance, explain whether the goal is to define adjoining areas. For a hotel or hospital interior, include the intended layout and the way people will move through it. The more clearly the use is described, the easier it is to assess the opening as part of the wider project.
Keep interior partitions distinct from warehouse or cold-store curtain applications. PVC strip curtains are a separate product used for partitioning and temperature, insect, wind, and dust control. PVC folding doors are another distinct product, used for partitions in settings including hotels, cafes, hospitals, clubs, and lounges. A garage door serves a different access purpose, for a garage opening. Sahara Doors & Metals LLC offers residential garage doors for that separate application.
Once the intended use is clear, relate it to the opening and surrounding site conditions. Record the dimensions, access pattern, and any constraints that affect how people move through the space. This helps shape the planning discussion without assuming that one door mechanism or material is right for every project.
How Polycarbonate Folding Doors Differ from Other Door Systems
Compare door systems by how they move and the job they perform. A folding door opens as its sections fold together. A rolling shutter opens by rolling up. The mechanisms create different ways to use an opening, so consider the available space and access needs before focusing on material or appearance.
It also helps to separate product category from material. “Polycarbonate” describes a material reference, while “folding” and “rolling” describe different opening actions. Those words do not make a polycarbonate folding door and a polycarbonate rolling shutter the same product. Identify both the required movement and the opening’s purpose when preparing a project brief.
Folding doors versus rolling shutters: what changes?
With a folding door, the sections gather together as the opening is used. With a rolling shutter, the shutter moves upward by rolling. For the project team, the key question is which movement fits the opening and the way people need to access the space. Consider the route people take, the area around the opening, and whether the planned use calls for a folding or rolling action.
Polycarbonate folding doors and polycarbonate rolling shutters are separate product categories. Sahara Doors & Metals LLC offers polycarbonate rolling shutters made from high-strength transparent material, allowing light and visibility while providing security. Those details apply to the rolling shutter product, not automatically to a folding door. If a rolling action suits the project, compare that product category with the opening requirements rather than assuming it works like a folding system.
Keep the comparison tied to known product details. Do not infer a folding door’s ratings, security level, transparency, durability, or technical specifications from a different product or from the material name alone. Instead, define the required opening action, intended application, and site conditions. This gives the project discussion a practical basis and avoids selecting a product based on a feature that has not been established for it.
Polycarbonate folding doors versus PVC folding doors
Polycarbonate folding doors and PVC folding doors refer to different material categories, even though both names describe a folding action. A product detail for one material should not be transferred to the other. Sahara Doors & Metals LLC’s PVC folding doors are made from high-grade material and include a soft flexible hinge and a magnetic C-type handle. These are stated features of the PVC folding door, not of a polycarbonate folding door.
Use this distinction to make the project brief more precise. If the material is already specified, explain the role of the opening and the requirements of the space. If you are still comparing materials, describe how the door will be used and what the layout requires. For example, state whether the priority is dividing an interior, maintaining a passage between adjoining areas, or fitting a door into a particular circulation plan.
A simple comparison can help keep early discussions focused:
- Folding door: Sections fold together as the opening action.
- Rolling shutter: The system opens by rolling upward.
- PVC folding door: A distinct folding-door category with documented product details, including a soft flexible hinge and magnetic C-type handle.
These distinctions are a starting point, not a full specification. Compare the opening action, intended use, and project requirements first. Sahara Doors & Metals LLC provides PVC folding doors and polycarbonate rolling shutters as separate products, alongside other door and shutter systems. Treating each category according to its intended role helps avoid mismatched expectations during planning.
How to Assess Project Fit Before Selecting a Folding Door
A practical assessment moves from purpose to opening, then to site details and product planning. This sequence keeps the choice grounded in how the space works. It also gives a site survey a clear job: understand the opening in context, capture the project requirements, and inform a tailored solution.
- Define the purpose. State whether the door is intended to divide an interior, serve a customer-facing area, or meet another access need.
- Describe the opening. Record its dimensions and explain how people need to move through it.
- Review the site. Note nearby circulation, layout constraints, and conditions around the opening that affect daily use.
- Plan a tailored solution. Bring the intended use and site information together to guide project planning.
What opening and site details should the project plan capture?
Record the opening’s width and height, then describe how people use it. Measurements show the space being planned for, while the access pattern explains how the opening functions day to day. Note the area around it as well. Adjacent routes, furniture, equipment, or nearby work activity may affect how people approach and pass through the space.
A simple sketch can help show the opening’s position in relation to adjoining areas. Label the intended route through the space and identify any layout constraints that should be considered. If there are multiple possible uses, describe each one. This gives the site survey and technical discussion more useful context than dimensions alone.
Sahara Doors & Metals LLC conducts site surveys and provides technical support to understand project requirements. Site details help inform a tailored solution, but they do not, on their own, establish a particular design. The opening, intended use, and surrounding layout should be considered together rather than relying on assumed dimensions or configurations.
How do design and daily use shape the decision?
Think about how the space is used over a typical day. A partition may have a different role from an entrance serving customers or staff. Consider how frequently people need access, the direction they approach from, and whether the door is primarily intended to divide areas or provide passage between them. These are useful selection criteria because they describe the job the system needs to do.
Include appearance in the brief. Note how the door should relate to the surrounding interior or frontage, and identify any design preferences that matter to the project. Avoid assuming a particular finish, colour, or configuration before the product solution is planned. Connecting design priorities with the intended function gives the technical discussion a clearer focus.
For an effective planning discussion, bring together the intended use, opening dimensions, access pattern, surrounding circulation, and appearance priorities. Sahara Doors & Metals LLC uses site surveys and technical support to develop customized solutions for residential, commercial, and industrial projects. Explore tailored door solutions as you turn these criteria into a clear project brief.
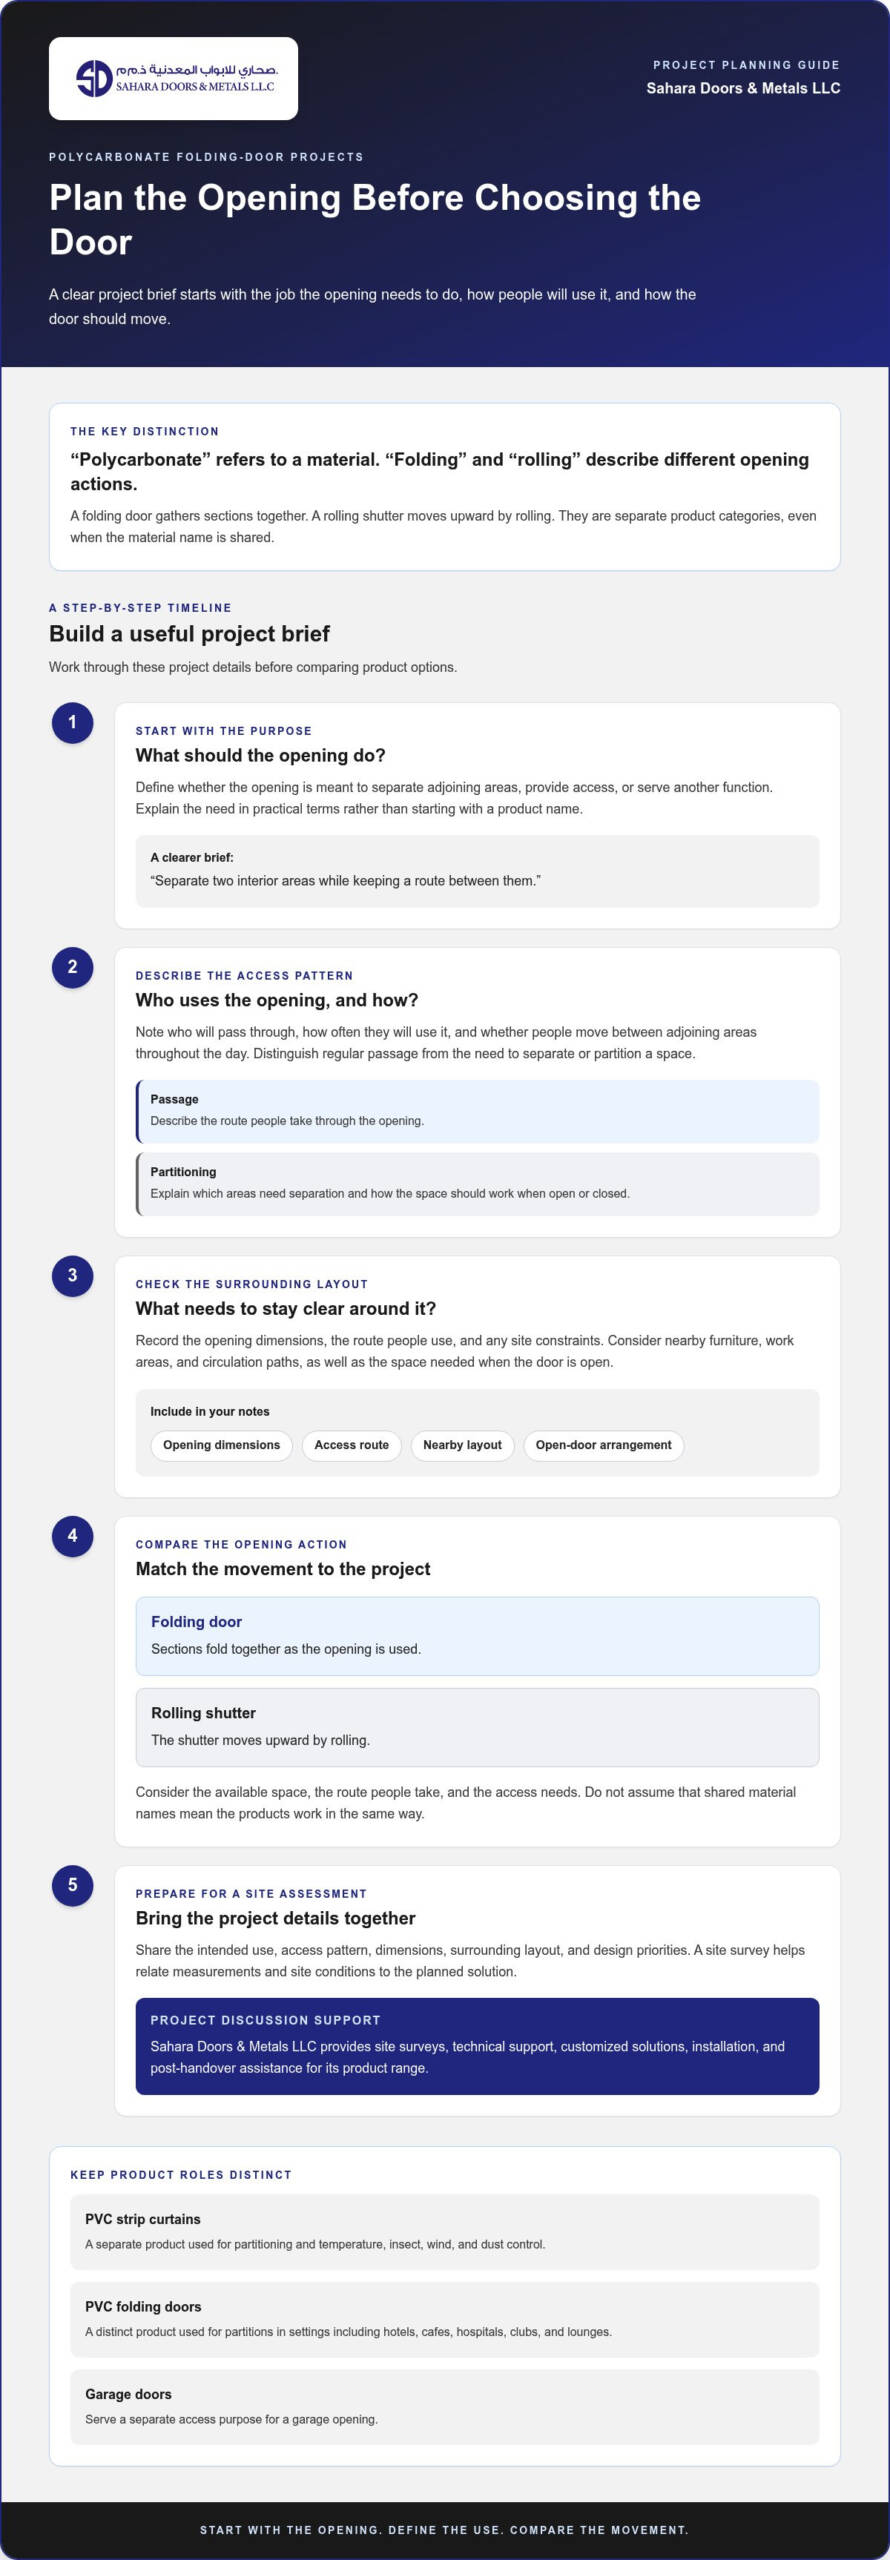
What to Expect from Survey, Installation, and Ongoing Support
A well-organized project connects the site information to product planning, preparation, supply, and installation. The steps help keep the opening and intended use in view as the project moves forward. Sahara Doors & Metals LLC provides site surveys and technical support, and manufactures, supplies, and installs its door, shutter, curtain, and shading products.
- Site survey: Gather details about the opening, surrounding site, and intended use.
- Tailored planning: Use the project information to shape a solution around its requirements.
- Fabrication and preparation: In-house fabrication and powder-coating support customized projects.
- Supply and installation: Carry the planned product solution through to installation.
- Post-handover support: Provide technical support and troubleshooting training after handover.
How does a site survey support a tailored solution?
A site survey allows the technical team to review the opening in its actual setting. The team gathers measurements and project details, including how the space is intended to function. This brings the customer’s priorities together with the conditions around the opening and gives planning a practical starting point.
The survey also creates a shared reference for the customer and technical team. It helps identify which requirements need to be considered during product planning, preparation, and installation. To make the survey more useful, explain the opening’s purpose, the expected access pattern, and any relevant constraints in the surrounding area.
A survey is one part of the planning process. It supports a solution tailored to project requirements; it does not mean that every product category will use the same design or specifications. Keeping the discussion tied to the opening and intended application helps the team focus on the right product type.
How do fabrication and installation fit into the process?
Once the project requirements have informed the plan, in-house fabrication and powder-coating support customized projects. These capabilities are part of the preparation process. They should not be treated as evidence of a particular panel construction, finish, or specification unless those details form part of the product plan.
Supply and installation take the planned product from preparation to the opening. Keeping the process connected helps the site information and intended use remain central as the project is fitted. Sahara Doors & Metals LLC installs its range of doors, shutters, curtains, and shading products for residential, commercial, and industrial applications, with technical support throughout the project process.
When discussing installation planning, make sure the project brief reflects the actual opening and how the space will be used. This helps keep the planned solution aligned with the site rather than relying on a generic description of a door type.
What support continues after installation?
Technical support continues after handover. Sahara Doors & Metals LLC provides post-handover assistance and troubleshooting training, giving customers guidance after installation. The company also offers Annual Maintenance Contracts for roller shutters and garage doors.
For a project involving polycarbonate folding doors, the same planning principles apply: identify the opening, intended use, and site details, then distinguish the folding-door requirement from related products such as polycarbonate rolling shutters and PVC folding doors. Clear product terminology helps keep the discussion focused on the right category and its relevant features.
To make the planning discussion productive, prepare the opening information, intended use, and key project requirements. Sahara Doors & Metals LLC supports its products through site surveys, technical guidance, tailored planning, supply, installation, and post-handover assistance.
Plan Your Polycarbonate Folding-Door Project with Sahara Doors
A well-planned project starts with three steps: define what the door needs to do, assess the opening, and use those details to guide product planning. This keeps the discussion focused on the needs of the space, not assumptions about material or performance.
Which project information helps start a conversation?
Prepare the opening measurements and describe the intended use. Explain whether the door is meant to divide an interior, serve a customer-facing area, or meet another access requirement. Include how people approach and pass through the opening, and whether movement follows a particular route or pattern.
Design priorities matter too. Explain how the door should relate to the surrounding space and what you need the opening to accomplish in everyday use. If you are comparing a folding door with a shutter or curtain, state what each option would need to do. These details give a site survey and technical discussion a practical starting point.
- Opening: Share available measurements and relevant site details.
- Use: Describe the door’s role and typical access needs.
- Priorities: Outline partition, circulation, and design considerations.
For projects involving polycarbonate folding doors, keep the brief centered on these practical requirements. Distinguish the folding action from a polycarbonate rolling shutter, and describe the application rather than relying on assumed product features. A clear description helps guide planning and product selection.
How can Sahara Doors support the next step?
Sahara Doors & Metals LLC supports projects with site surveys, technical guidance, customized solutions, supply, and installation across its product range. Its products include PVC folding doors and polycarbonate rolling shutters, which serve different product categories and should be discussed according to the opening’s role.
In-house fabrication and powder-coating support customized projects. Post-handover support and troubleshooting training extend technical assistance beyond installation. These services support residential, commercial, and industrial applications, while the project’s requirements guide the planning process.
Quality and customization are central to the company’s approach. Start with the space, its access needs, and the details that matter to you. This gives the technical team a useful basis for discussing a tailored solution without assuming a particular design or outcome.
Bring your measurements and notes about intended use, access, partition, and design priorities. Sahara Doors & Metals LLC can help turn those requirements into a site survey and project plan for a suitable door, shutter, or other product from its range.
Turn Your Opening into a Project Plan
Turn your project priorities into a clear brief by noting what the space needs from the door, how people will use the opening, and which design considerations matter most. This gives a polycarbonate folding-door project a practical starting point grounded in the intended use of the space.
Sahara Doors & Metals LLC brings together manufacturing, supply, and installation for its product range, with site surveys and technical support to guide planning. Customized solutions, in-house fabrication, and powder-coating support project requirements, while post-handover assistance continues beyond installation.
Whether the project is residential, commercial, or industrial, a well-defined brief helps connect your priorities with the next planning steps. Share the opening details and intended use, then consider the product category that fits the project rather than relying on assumptions about how different systems operate.
Start with the opening and the way the space needs to function. Then contact Sahara Doors & Metals LLC to discuss a suitable product solution for your project.
Frequently Asked Questions
What are polycarbonate folding doors used for?
A folding door may be considered when its opening action suits the space’s intended use. Folding partitions are considered in settings such as hotels, cafes, hospitals, clubs, and lounges. Suitability depends on the specific opening and layout. Describe which areas need separation, how people will pass between them, and how the space should work when the door is open or closed.
Are polycarbonate folding doors the same as polycarbonate rolling shutters?
No. They are separate product categories with different opening mechanisms: folding doors fold, while rolling shutters roll upward. Sahara Doors & Metals LLC’s polycarbonate rolling shutters are made from high-strength transparent material that allows light and visibility while providing security. Those features apply to the rolling shutter category, not automatically to a folding door. Choose by the opening’s role and project requirements.
Can folding doors be customized for a specific opening?
Sahara Doors & Metals LLC provides customized solutions informed by project requirements and site surveys across its product range. Prepare the opening measurements and explain what the door needs to do in everyday use. Measurements describe the opening, while the intended use provides context for planning. The project requirements guide the tailored solution.
What information should I prepare before planning a folding door?
Prepare the opening measurements, the door’s purpose, and a description of how people use the area. A simple sketch can show nearby circulation or obstacles that affect access. Note whether the project is residential, commercial, or industrial, and include any design priorities. These details give the site survey and technical discussion useful context.
Are polycarbonate folding doors suitable for commercial interiors?
A folding-door system can be considered for a commercial interior when its opening action and intended role suit the space. Partition applications are considered in settings such as hotels and cafes. Describe whether the planned partition separates adjoining areas or forms part of a customer-facing space. The layout, access needs, and project requirements help guide product planning.
Does Sahara Doors supply and install folding-door solutions?
Sahara Doors & Metals LLC manufactures, supplies, and installs products across its door and shutter range, including PVC folding doors and polycarbonate rolling shutters. These are separate product categories. The company provides site surveys and technical support for planning, along with post-handover support and troubleshooting training. Share the opening details and intended use to begin a project discussion.