What if the most useful answer to “How much will my car park shade cost?” isn’t a price per parking bay, but a clearly defined project scope? The car park tensile structure cost depends on the area to cover, shade configuration, fabric choice, and site requirements. A generic estimate may leave out details that shape the final proposal.
This guide explains what influences a proposal and how to compare options on a like-for-like basis. You’ll learn how High Cantilever, Low Cantilever, Umbrella, and Pyramid shades differ as design choices, and how HDPE or PVC fabric preferences can inform project planning. The aim is to help you prepare a practical brief before settling on a design.
Sahara Doors & Metals LLC supplies, installs, and maintains car park shades, with customized solutions for residential, commercial, and industrial projects. A site survey helps define the coverage and layout before a proposal is prepared. Read on to see which details to gather and how they contribute to a clearer project scope.
Key Takeaways
- Assess the car park tensile structure cost against the full project scope, including coverage, layout, design, and installation requirements.
- Compare High Cantilever, Low Cantilever, Umbrella, Pyramid, and GRP/Fibre Glass options against the parking area and layout.
- Make proposals easier to compare by aligning coverage, configuration, fabric, fabrication, installation, and stated exclusions.
- Prepare a concise project brief with your intended coverage, parking layout, preferred configuration, and material preferences.
- A tailored site survey and clear scope help Sahara Doors & Metals shape a car park shade proposal around your requirements.
What determines car park tensile structure cost?
A meaningful estimate starts with a defined project scope, not a universal price per parking space. The car park tensile structure cost depends on the area to be shaded, the parking layout, the selected configuration and fabric, and the fabrication and installation required. Two sites with a similar number of parking spaces can have different requirements, so a tailored proposal is more useful than a generic figure.
A project-specific estimate reflects the coverage, parking layout, shade configuration, fabric choice, site conditions, and agreed installation scope. These factors work together. For example, the layout can influence the design, while site access can affect installation planning.
How coverage and layout shape the project scope
Separate the area you want shaded from the wider project scope. Note the parking arrangement and whether the shade should cover selected bays or a larger area. Include how vehicles enter, park, and move through the site. Planning around the roof outline alone can overlook the access and circulation needed for everyday use.
Column placement is another consideration because it affects how the covered area relates to parking and vehicle movement. Existing site conditions and installation access also help define the work involved. A site survey lets the project team review the layout in context and turn your coverage goals into a workable brief, rather than relying on dimensions alone.
How materials and installation affect a proposal
Sahara Doors & Metals offers car park shades using HDPE or PVC fabrics, with High Cantilever, Low Cantilever, Umbrella, and Pyramid configurations. GRP/Fibre Glass is also available. Consider each option in relation to the intended coverage, parking arrangement, and project requirements rather than assuming the choices are interchangeable. For background on the engineering concepts, see tensile structure principles and materials.
The selected configuration and site scope help determine the fabrication and installation required. A layout suited to a cantilever arrangement may call for a different design plan from one using an umbrella or pyramid format. Site access and the relationship between the shade and parking area also inform installation planning. A survey helps identify these considerations early and gives the proposal a clearer basis.
Explore the available car park shades by comparing each option with your layout and coverage goals. Sahara tailors proposals to project requirements, bringing the intended design, selected material, site survey, fabrication, and installation scope into one plan. Defining these elements makes it easier to understand what a proposal covers and compare it fairly with another proposal for the same scope.
How design, material, and coverage choices change a tensile shade quote
Once the project scope is clear, design and material choices help shape a comparable proposal. The right option depends on the parking layout, the coverage you want, and the requirements in your brief. No single configuration is automatically suitable for every site. Compare each choice with your intended use rather than assuming one format will work equally well everywhere.
A design choice describes the proposed arrangement, not a guaranteed performance outcome. The proposal should set out how the selected option relates to your project requirements.
Comparing High Cantilever, Low Cantilever, Umbrella, and Pyramid options
Use the table as a starting point for discussing how each layout might fit your site. It doesn’t replace a site-specific design review, but it can help you identify questions to include in your brief.
| Configuration | Assess against | Coverage and design question |
|---|---|---|
| High Cantilever | Parking arrangement and vehicle circulation | How should the intended shaded area relate to the parking bays and routes through the site? |
| Low Cantilever | Available space and layout priorities | Does the proposed arrangement suit the area you want covered? |
| Umbrella | How parking spaces are positioned | Would this configuration align with the intended coverage across the layout? |
| Pyramid | Overall site plan and shade placement | How does the option fit the coverage area and the visual plan for the parking space? |
These are comparison prompts, not claims about structural specifications. Share a parking plan or describe the bay positions, access routes, and coverage you want so the proposed configuration can be considered in context. For a wider overview, consult the Car Parking Shades Suppliers in the UAE resource guide as you prepare questions and compare design approaches.
Choosing HDPE/PVC fabrics or GRP/Fibre Glass options
Material selection is another part of the brief. Sahara offers HDPE and PVC fabrics, as well as GRP/Fibre Glass options. Consider them as distinct choices against the project’s intended use and coverage requirements, not as interchangeable materials with assumed properties. A useful proposal identifies the selected material or option clearly so you can compare equivalent scopes.
Describe the application, the area to cover, and any material preference. If you’re undecided, leave the brief open to the listed choices and discuss them alongside the site layout. This helps clarify how the selected configuration and material inform the proposal without relying on unsupported assumptions about lifespan, weather resistance, fire performance, or maintenance.
For a tailored discussion of available car park shade options, bring your coverage goals, layout, and material preferences together in one brief. This gives the design review a clear basis and helps keep the proposed scope aligned with the project.
How to compare car park tensile structure proposals fairly
A proposal total only tells you what one defined scope costs. If proposals cover different areas, use different configurations, or include different installation work, their totals aren’t directly comparable, even if both use a label such as “car park shade.” Match the scope first, then review the figures to understand what each proposal includes.
A like-for-like comparison means reviewing proposals for the same coverage, configuration, material choice, fabrication, installation, and stated exclusions.
- Align the covered area. Compare the area each proposal describes, not just the number of parking spaces. Check that the bays or parking zones match your brief.
- Compare the named configuration. Note whether each proposal describes a High Cantilever, Low Cantilever, Umbrella, Pyramid, or another listed option. Similar product labels don’t necessarily mean the design scope is the same.
- Match the material choice. Record whether the proposal specifies HDPE or PVC fabric, or a GRP/Fibre Glass option. A broad or missing description makes the proposed choices harder to compare.
- Review fabrication and installation. Check whether these activities are described in the scope and note any differences between proposals.
- Read the exclusions and support details. Note what each proposal says is excluded and whether it describes technical or post-handover support. Don’t assume an unstated item is included.
What a clear shade proposal should describe
A useful proposal presents the project area, configuration, and material choice in understandable terms. It also describes the fabrication and installation scope, along with any support it includes. Use this as a clarity checklist, not a list of universal mandatory inclusions. If a description is vague, identify the point that needs clarification in the written scope. Vagueness alone doesn’t establish anything about product quality.
Keep a side-by-side record of each proposal’s coverage, configuration, material, fabrication, installation, exclusions, and stated support. Use the same headings for every document. This makes differences visible without treating a lower total as equivalent value or assuming a higher total is a better fit.
How to assess customization and project support
Sahara Doors & Metals provides site surveys, technical support, and customized solutions for car park shade projects. These services connect the written proposal to the actual project brief. Its project experience includes car park shades for Sign Works and Canterbury. These examples show relevant experience, but another site may have different specifications and scope.
The Car Parking Shades Suppliers in the UAE resource guide can help you understand the wider product category, but it can’t replace a proposal built around your site. Use a tailored car park shade solution to align coverage, configuration, material, and installation details before comparing proposal totals.
What to prepare before requesting a car park shade quote
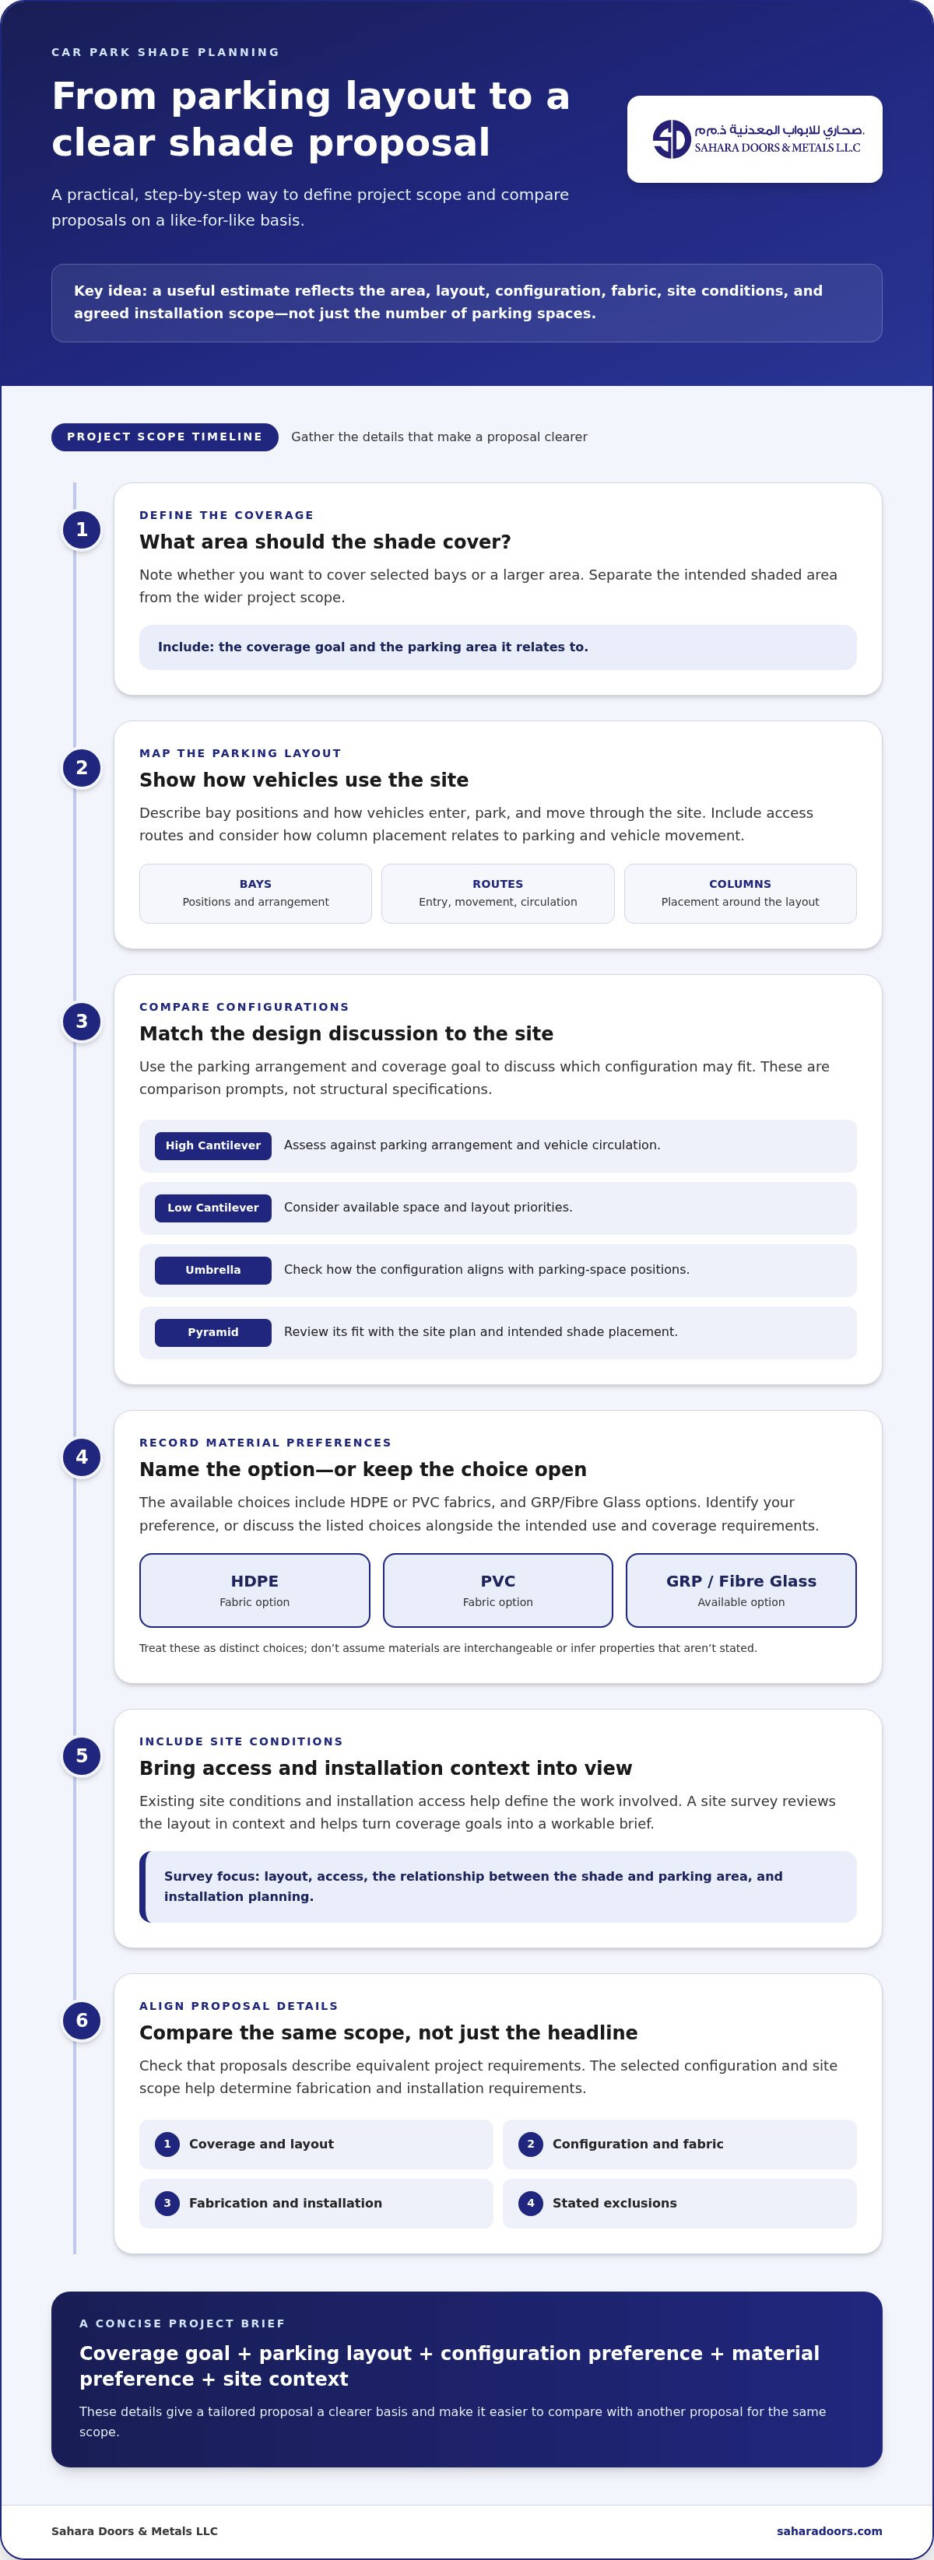
A clear project brief gives a tailored proposal a practical starting point. It doesn’t need to be a technical drawing. Describe the parking arrangement, the area you want shaded, and your preferences. Available site drawings or photographs can add context. The more clearly you describe the intended scope, the easier it is to discuss options and understand what shapes the car park tensile structure cost.
The site and coverage details to gather
Collect the details you already know before requesting a proposal. Note the parking layout and intended coverage, then describe how vehicles and people use the area. Include access constraints or other site considerations that may affect shade placement or installation planning. Keep the description factual; a site survey can help translate it into a project-specific scope.
- Coverage: Identify the parking spaces or zones you want shaded. Note whether you want to cover selected bays or a broader parking area.
- Layout: Describe how spaces are arranged and where vehicles enter, park, and circulate.
- Site context: Explain whether the project is residential, commercial, or industrial, and share relevant access considerations.
- Preferred configuration: If you have a preference, name a listed option such as High Cantilever, Low Cantilever, Umbrella, or Pyramid.
- Material preference: Note whether you’re considering HDPE or PVC fabric, or a GRP/Fibre Glass option. You can state a preference without making a final selection.
- Reference material: Attach drawings or photographs if they help show the layout, access, or area to be covered.
This information distinguishes what you want shaded from the wider work needed to plan the project. Sahara Doors & Metals’ site surveys and technical support help shape customized solutions around the site and intended use.
The questions that clarify project scope
Use your brief to identify what you want explained in the written proposal. The goal is clarity, not assumptions about what every shade project must include. Keep questions tied to your site and the work being proposed.
- Which configuration and material does the proposal describe, and how do they relate to the project brief?
- What covered area and parking layout does the proposed design address?
- Which fabrication and installation activities are included in the stated scope?
- What technical or post-handover support does the proposal describe?
- Are any exclusions or project-specific requirements stated?
If you have a budget in mind, describe it in the context of your project requirements rather than relying on generic sample prices. Sahara can use your brief and a site survey to develop a customized proposal for the intended coverage and use.
Plan a tailored car park tensile structure with Sahara Doors & Metals
A well-planned shade project moves from a clear brief to a suitable design, then to proposals with scopes you can compare. Define the area and intended use, consider which listed configuration fits the site, and make sure the proposal describes its material, fabrication, and installation scope. This gives you a more useful basis for understanding the car park tensile structure cost than a generic figure.
Sahara offers Car Park Shades in High Cantilever, Low Cantilever, Umbrella, and Pyramid configurations, with HDPE and PVC fabric options and GRP/Fibre Glass also available. The right choice depends on project requirements, so the site and intended coverage guide the discussion rather than a one-size-fits-all selection.
From site survey to a project-specific scope
Sahara’s team uses site surveys and coverage requirements to inform customized project planning for residential, commercial, and industrial needs. The proposed scope can set out the chosen shade configuration, material, fabrication, and installation in relation to the project brief. Clear details make the proposal more meaningful to review and give everyone a shared understanding of the work being considered.
Sahara’s car park shade experience includes projects for Sign Works FZC and Canterbury. These examples demonstrate relevant project experience, not that another site will use the same design or scope. A tailored plan starts with your site requirements.
Support beyond installation
Project planning doesn’t end with selecting a shade format. Sahara provides technical and post-handover support as part of its service approach, keeping project communication connected through the relevant stages. The proposal and project requirements set out what support applies, so review those details as part of the scope.
As you review a proposal, check that it explains how the selected configuration and material relate to the intended use and describes the fabrication and installation activities. Clear written details make it easier to compare proposals fairly and decide whether each one addresses the project brief. Sahara’s customized solutions connect those choices to the site rather than relying on a generic product label.
Bring your coverage goals, site information, and preferences together before discussing the project. A defined scope, considered configuration, and clearly described proposal give you a more confident basis for deciding which shade plan suits your requirements.
Make your next shade project decision with confidence
Turn your preferred design into a brief that reflects how the parking area is used. Consider how coverage should support daily access, parking, and circulation, not just the shade itself. This keeps the design discussion focused on practical priorities instead of a product label or headline figure.
The car park tensile structure cost is easier to assess when the proposed scope matches those priorities. Bring your site information and preferences together, then use a tailored proposal to see how the recommended approach fits your project. Clear decisions give the project a more considered starting point.
Share your requirements with Sahara Doors & Metals to take the next step toward a shade plan shaped around your site.
A clear brief is the start of a well-planned project. Move forward with a scope that reflects your requirements.
Frequently Asked Questions
How much does a car park tensile structure cost?
There isn’t one fixed price for every project. The car park tensile structure cost is shaped by the design brief, including the area to cover, parking arrangement, selected configuration and material, and installation scope. A small area serving specific bays may have different requirements from a larger shared parking zone. A site survey helps Sahara prepare a proposal around the actual project rather than a generic estimate.
What information is needed for a car park shade quote?
Share the intended use, parking arrangement, area you want shaded, and any preferred configuration or material. If exact measurements aren’t available, mark them as approximate and identify fixed obstacles or access points that could affect planning. An annotated sketch or labelled photograph can make your description easier to interpret. Clear context helps define a project-specific scope.
Can car park tensile shades be customized for a parking layout?
Yes. Sahara provides customized car park shade solutions informed by site and coverage requirements. For example, if a site has separate parking zones, describe which spaces need shade and how vehicles move between them. That context helps guide the project discussion instead of relying on a standard layout assumption. The proposed design is specific to the brief and site survey, so another location may call for a different arrangement.
What car park shade configurations are available?
Sahara offers High Cantilever, Low Cantilever, Umbrella, and Pyramid configurations, along with GRP/Fibre Glass options. These names identify available choices, but don’t by themselves show which one suits a particular site. Consider the parking plan and intended coverage, then use those details to guide the design discussion. A site-specific proposal can describe the option in relation to the project brief.
Are HDPE and PVC fabrics both available for car park shades?
Yes. HDPE and PVC fabrics are both available for Sahara car park shades. Make the selection against the project brief and intended use rather than assumptions about differences that aren’t stated in the proposal. Include any preference when outlining the project. If you don’t have one, describe the site and shade requirements so the material choice can be considered as part of customized planning.
How can I compare two car park shade proposals?
Use the same project brief to review both documents. Check that each describes the same intended coverage and parking zones, then note the configuration and material specified. Compare the stated fabrication and installation scope, support details, and exclusions. If a point is unclear, identify the difference and request a written scope that explains it. Similar product labels alone don’t establish that proposals cover the same work.