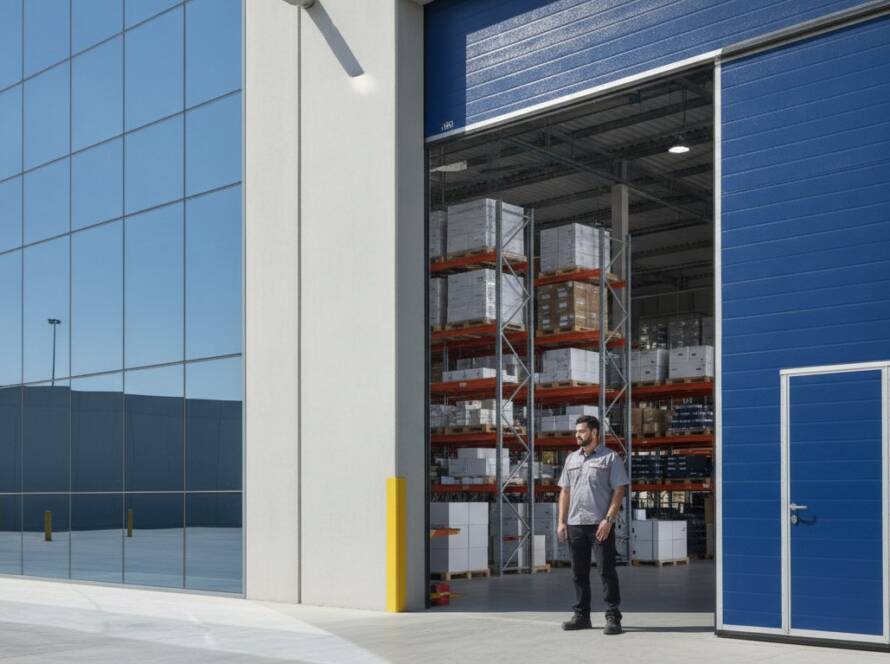
The door opening can be a weak point in a building’s temperature control. Insulated doors in the UAE can help limit heat transfer through the opening, supporting a more stable indoor environment.
That matters in homes and workplaces where comfortable indoor conditions are important. The right solution depends on the opening, its use, and whether you need a thermal-break frame or an insulated rolling shutter.
This guide explains how insulation can support energy efficiency, compares door and shutter options, and outlines the factors that shape customization and installation. Use it to identify a system that suits your building and everyday needs.
Key Takeaways
- Understand how insulated shutter slats and thermal-break frames help limit heat transfer, and why the whole opening matters.
- Compare frame and glazing choices for exterior doors with shutter options suited to different building uses.
- See which project details shape fabrication and installation timing, from opening dimensions to the selected system.
- Learn how to approach customization, including matching the door or shutter’s finish to the building.
- Identify which insulated door type best fits your space, whether it’s a home, commercial property, or temperature-controlled area.
Thermal-break aluminium frames and insulation
For an exterior aluminium entrance, insulation depends on the frame, glazing, and perimeter seals working together. Compare the performance of the complete door assembly, not just the frame material.
Thermal Transmittance Ratings
Thermal transmittance describes how readily heat passes through a building component. A lower U-value indicates less heat transfer through the tested assembly. Compare figures only when they cover the same components, such as the frame, glass, and door panel. For UAE projects, polyamide thermal breaks in aluminium systems measure 24–34 mm. The right profile depends on the opening and its intended use.
For an exterior glazed aluminium door, a thermal-break frame and low-emissivity double glazing can help reduce heat transfer. Compare the stated performance of the complete assembly, rather than relying on a figure for the glass or profile alone. This matters especially for commercial entrances with extensive glazing.
Available Insulated Door Types
Thermally broken aluminium entrance doors combine an aluminium frame with an insulating barrier within the profile. Insulated double-skin rolling shutters use foam-filled slats, making them a different option where a rolling system suits daily use. Choose by considering the opening’s size, traffic, appearance, and need for glazing.
For a garage opening, consider how people will access it and how the door will operate. Assess the door as part of the building envelope, rather than as an isolated component.
Profiles, Entrance Doors, and Perimeter Seals
A thermal-break profile separates aluminium sections with a polyamide strip, interrupting a direct heat-conducting path through the frame. The 24–34 mm range gives a concrete dimension for comparing profile designs, but it does not describe the entire installed door’s performance. Match the profile to the door’s glazing, size, and use.
Seals close the junction between the door leaf, frame, and surrounding wall. Gaps around the perimeter can let outside air bypass an insulated panel and reduce the assembly’s thermal performance. During design, identify where the door meets the frame and how the threshold meets the floor. After installation, check that these contact points close continuously.
Codes, Warranties, and Fire Ratings
For UAE projects, identify the building requirements that apply to the site and intended door use. Address structural changes to an opening through the relevant local approval process before work begins.
When comparing warranty documents, check which components and faults are covered and how maintenance affects coverage. Thermal insulation does not establish a fire rating. If fire performance is required, review documentation for the door’s rating and tested assembly, including its frame and installation details.
Fabrication and installation timelines
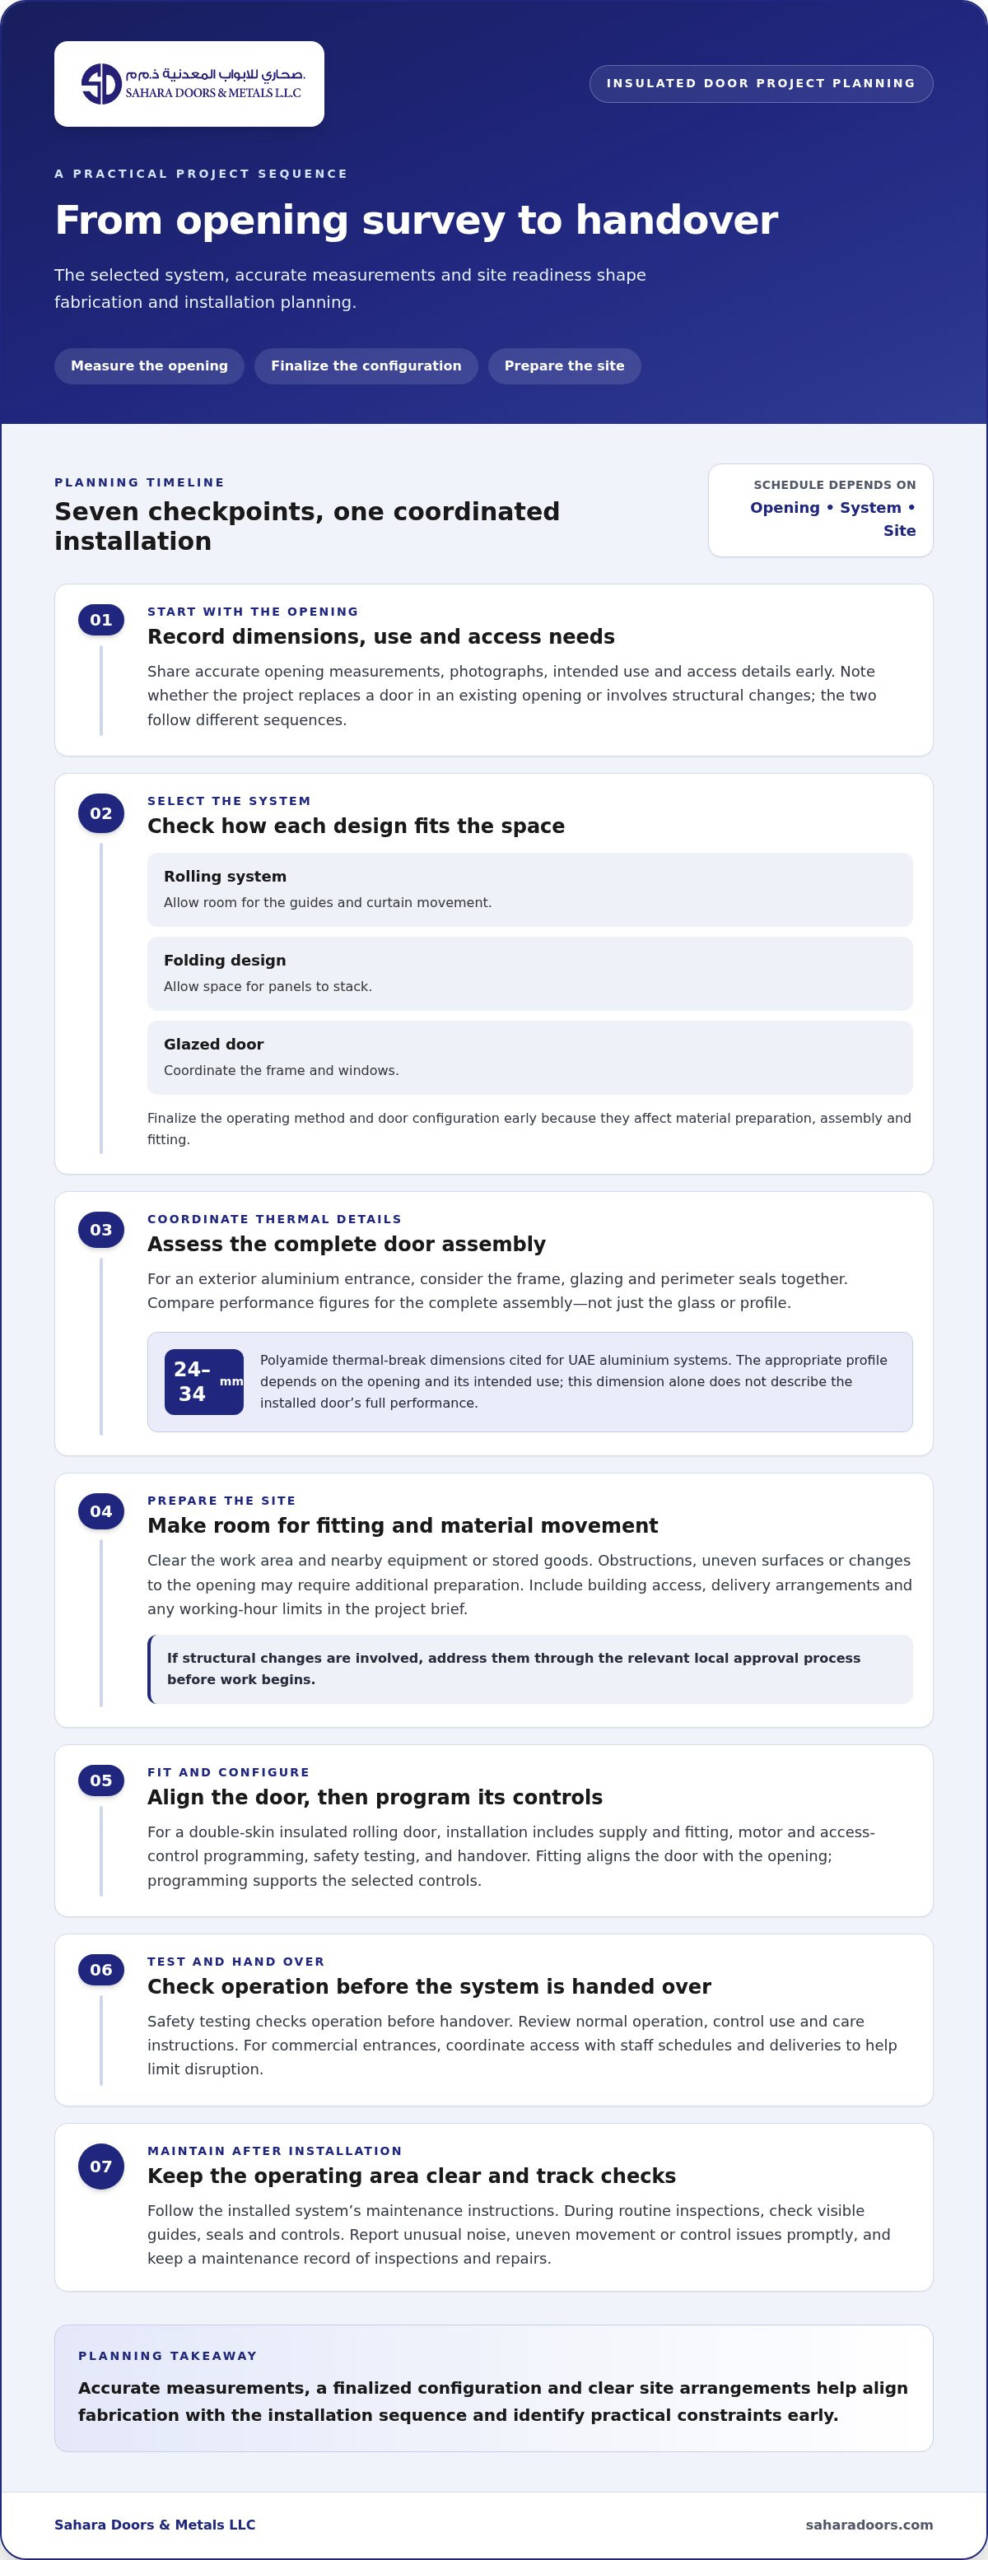
Insulated door schedules depend on measured openings, the selected construction, and site readiness. Replacing a door in an existing opening follows a different sequence from a project involving structural changes. Accurate measurements and clear access arrangements help the fabrication team plan and reduce avoidable delays. The opening’s intended use also shapes design decisions, particularly where regular movement or temperature control matters.
What shapes the schedule?
Fabrication planning starts with the opening dimensions, operating method, and door configuration. A rolling system needs space for its guides and curtain movement. A folding design needs room for its panels to stack. Glazed doors require coordination between the frames and windows. Finalize these choices early, since they affect material preparation, assembly, and fitting.
Site conditions matter too. A clear work area lets installers position components and access the opening. Obstructions, uneven surfaces, or changes to the opening may require additional preparation. Share accurate dimensions, photographs, intended use, and access details early. This helps align the design with the installation sequence and identify practical constraints before fabrication.
Installation and handover
Installing a double-skin insulated rolling door involves supply and fitting, motor and access-control programming, safety testing, and handover. Each stage has a purpose: fitting aligns the door with the opening, programming supports the selected controls, and testing checks operation before handover.
Before installation, prepare the opening and clear nearby equipment or stored goods. At handover, review normal operation, control use, and the system’s care instructions. For a commercial entrance, coordinate access with staff schedules and deliveries. This can help limit disruption, although the work sequence depends on the door design and site conditions.
Coverage, support, and maintenance
Projects across the UAE need site-specific planning. Building access, opening dimensions, delivery arrangements, and the selected door design all affect coordination. Include site entry requirements and any working-hour limits in the project brief. Clear arrangements help the installation team plan material movement around the building’s normal use.
After handover, keep the operating area clear and follow the installed system’s maintenance instructions. During routine site inspections, check visible guides, seals, and controls. Report unusual noise, uneven movement, or control issues promptly to prevent continued operation from worsening a fault. A maintenance record helps track inspections and repairs.
For an insulated door project, organize measurements, site access, and operational needs before fabrication begins. Explore door solutions for your project as you plan the opening, configuration, and installation requirements.
Double-skin insulated rolling shutters
A rolling shutter can help limit heat and sound passing through an opening. Double-skin designs use foam-filled slats to improve thermal and acoustic performance. Suitability depends on the opening’s exposure, how often it operates, and the building’s indoor conditions.
How insulated slats work
Each double-skin slat has two faces with insulating foam between them. Together, the slats form a moving curtain that covers the opening when closed. This construction can help limit heat transfer and sound transmission compared with an uninsulated metal curtain. The overall result also depends on how the shutter fits and seals around the opening.
These designs can suit cold rooms, air-conditioned stores, and sun-exposed openings. For example, an insulated shutter at a temperature-controlled store’s service entrance can help limit the effect of repeated opening and closing on indoor conditions. At a sun-exposed opening, the priority may instead be reducing heat entering through the closed curtain.
Match the shutter to its operating conditions. Consider the opening dimensions, frequency of use, indoor temperature requirements, and space available for the curtain. A busy industrial entrance may need a different operating arrangement from a store that closes its shutter mainly after business hours.
Seals, motor, and safety devices
Seals help close gaps around the shutter, and a motor suited to the opening supports smooth movement. Safety devices are also part of the design. These components work together: insulation within the slats cannot prevent air leakage through edges that do not close properly. Compare the curtain, perimeter seals, motor, and safety devices as a complete system.
Before selecting a configuration, consider how people and goods move through the opening. A warehouse with regular deliveries, for example, needs an operating arrangement suited to its traffic. Check the surrounding space too, since the guides and rolling curtain need room beside and above the opening.
How glazing differs
Low-emissivity double glazing is for glazed doors and windows, not the opaque foam-filled slats of a rolling shutter. Double glazing uses two panes, and a low-emissivity treatment helps reduce heat transfer through the glass. Choose according to whether the opening needs visibility and daylight or a solid closing curtain.
Where glass is important, compare double-glazing designs as part of the complete glazed door or window assembly. For a service entrance or industrial opening better suited to a rolling curtain, focus on the insulated slats, edge seals, motor, and safety devices. Tie the choice to the opening’s actual use.
Custom designs and color options
Start customization by matching the door system to the opening and its daily use. Hinged entrances, rolling shutters, and sectional overhead doors move differently and require different clearances. Record the opening width and height, surrounding wall finish, and nearby equipment before comparing styles. A narrow side entrance, for example, may need a different layout from a broad warehouse opening.
Next, decide how the door should relate to the building exterior. A residential entrance may need to complement nearby windows and façade materials. A commercial unit may call for a consistent look across adjacent openings. Compare finish samples with the actual wall and frame, rather than judging a small swatch under unrelated lighting. Daylight and indoor lighting can make the same finish look different.
Color is only one part of the visual plan. Surface finish, panel arrangement, frame proportions, and hardware also shape the result. A simple panel layout may suit a restrained façade, while a prominent entrance may benefit from more visible detailing. Coordinate the door finish with its frame, adjacent windows, and visible hardware.
Plan the design around function
Use these practical steps to brief a designer or fabricator:
- Describe the opening’s purpose, such as a home entrance, shopfront, or loading area.
- Provide measured dimensions and note nearby walls, ceilings, and equipment.
- Select a door arrangement, such as hinged, sliding, folding, or overhead, based on movement space.
- Compare proposed finishes with the building’s exterior and nearby windows.
- Review hardware placement and access needs before approving the layout.
These details connect appearance with operation. A sliding system needs space beside the opening, a hinged door needs room to swing, and a folding design needs space for its panels to stack. Sketching these movements on a site plan can reveal conflicts before fabrication.
For an insulated system, ask how the design treats the whole opening, not only the visible door face. Check that the frame, edges, and closing points suit the installation. A suitable color cannot compensate for a layout that obstructs access or leaves gaps around the perimeter.
Keep the final brief clear and visual. Include the opening measurements, preferred arrangement, finish reference, and hardware requirements in one document. For a commercial project with multiple doors, label each opening separately so the intended design stays consistent from drawings through installation.
What types of insulated doors are available in the UAE?
Door types differ in construction and function, so compare those features before choosing a system. For UAE projects, first identify whether the opening needs a rolling curtain, a hinged door, or a glazed entrance. A cold room, shopfront, and warehouse entrance each have distinct operating demands.
Double-skin insulated rolling shutters
Double-skin rolling shutters suit openings where a rolling curtain fits the available space and daily access needs. Consider how often the entrance operates, how much clearance is available above it, and how the shutter closes against the opening. A busy warehouse entrance has different access demands from a store shutter used mainly after business hours.
For a rolling system, review the opening dimensions and how people or goods pass through it. A high-traffic entrance needs a configuration suited to its operating pattern; a less frequently used opening may have different priorities. Check the space beside and above the opening so the curtain and guides fit the layout.
Insulated swing doors for freezer rooms
Insulated swing doors can suit temperature-controlled rooms where a hinged entrance works with the access route. Consider whether the door’s movement would interfere with equipment, stored goods, or staff. A narrow service corridor may be easier to use with a rolling system, while a room with clear swing space can accommodate a hinged door.
Consider the room’s daily workflow too. A freezer entrance used for frequent trolley movement has different access demands from one used occasionally. Map the door swing and nearby equipment before selecting a layout. This helps keep the opening usable without obstructing the route through the room.
Thermal-break glazed entrance doors
Where daylight and visibility matter, an aluminium entrance door with a thermal-break frame and low-emissivity double glazing offers a glazed alternative. It differs from a solid rolling curtain: glazing provides visibility, while an opaque shutter closes the opening without a view. Choose according to the entrance’s function, appearance, and need for visibility.
At a customer-facing entrance, visibility into the space may support the layout and user experience. At a service access point, a solid closing system may better fit the way the opening is used. Consider the surrounding façade and how people move through the doorway before choosing a design.
Use this comparison to narrow the options:
- Warehouse or industrial opening: assess the rolling format against traffic and available headroom.
- Freezer room: choose a swing or rolling arrangement that fits access routes and room workflow.
- Glazed exterior entrance: consider visibility, daylight, and the overall door assembly.
Measure the opening and note its intended use before comparing systems. These details help match the door’s construction and movement to the project.
Sahara Doors & Metals LLC: GI Rolling Shutter
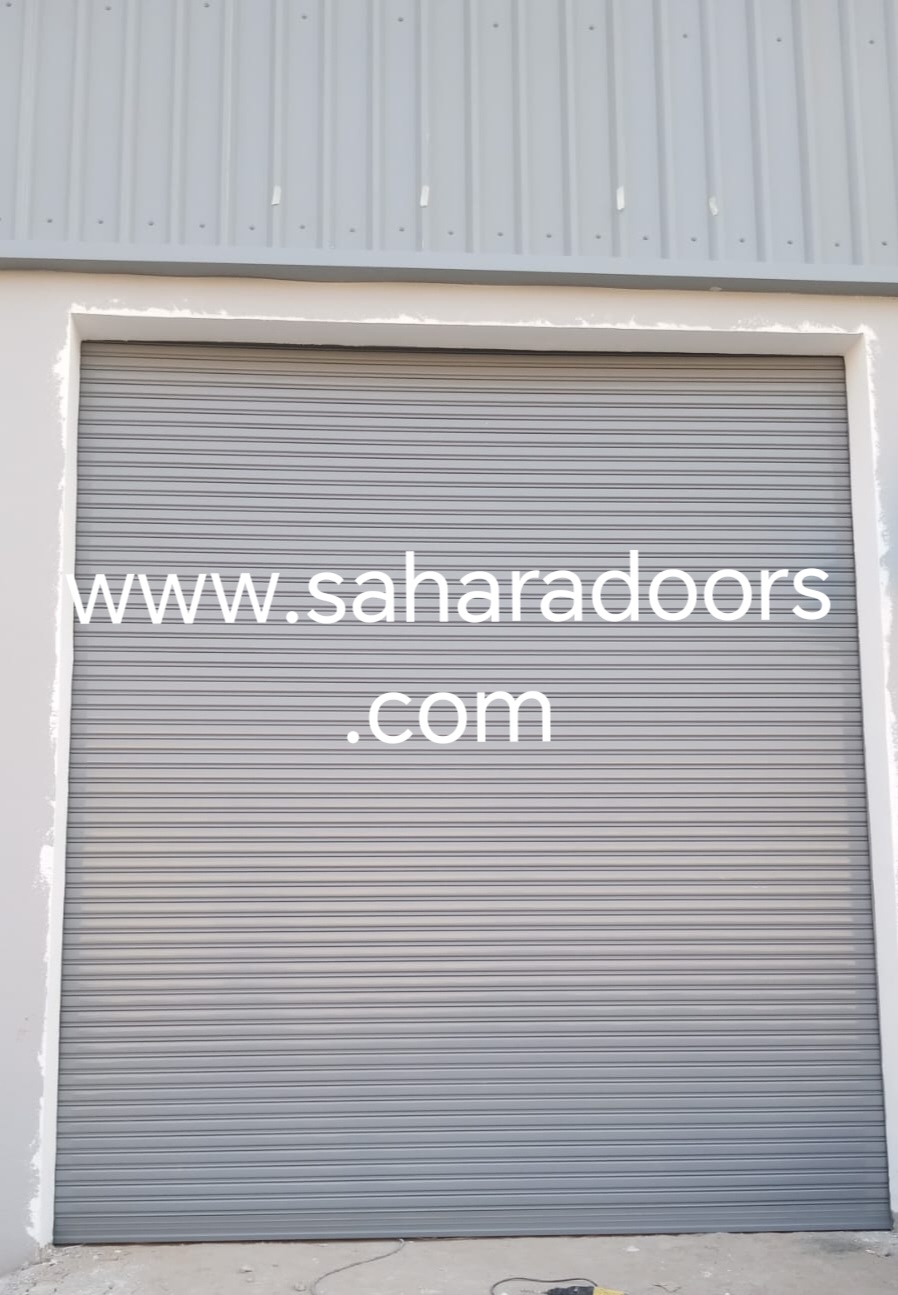
Sahara Doors & Metals LLC manufactures and installs rolling shutters suited to your opening’s practical needs. A GI Rolling Shutter provides a durable closure for a home, shop, or warehouse. If insulation is the priority, choose an insulated double-skin rolling shutter with foam-filled slats designed to improve thermal and acoustic performance.
Other options include a Motorized Rolling Shutter for powered operation, a Polycarbonate Rolling Shutter when visibility matters, and a Perforated Rolling Shutter for a different shutter design. Compare the opening, its use, and your requirements for visibility or insulation. Contact Sahara Doors & Metals LLC to discuss the right rolling shutter for your project.
Move Your Door Project Forward
For insulated door projects in Dubai, Qatar, and Bahrain, the next step is turning your priorities into a clear project brief. Decide what matters most for the opening: temperature control, daily access, visibility, or appearance. Then bring those priorities together with your preferred door arrangement and site requirements.
A focused brief keeps design decisions practical and gives the project team a clear basis for discussing suitable options. For a home entrance, retail opening, or industrial access point, connect the intended use with the performance you need.
Sahara Doors & Metals can help you explore rolling shutter options for your project. Share what the opening needs to do and take the next step with a clear direction.
A well-planned entrance can support a more comfortable, functional space. Your project can move forward with confidence.
Frequently Asked Questions
How Do They Improve Energy Efficiency?
Insulated doors can help reduce heat passing through a building’s entrance and support steadier indoor temperatures. The benefit depends on the door assembly and how well it closes within the opening. For example, a gap beneath a loading-bay door can let outdoor air enter even when the panel is insulated. Assess the complete doorway, including its edges and surrounding frame, when considering energy performance.
What insulation materials and R-values are offered for insulated doors in the Gulf?
Insulated rolling shutters use foam-filled slats, while thermally broken aluminium frames use a polyamide barrier. R-value measures resistance to heat flow; U-value describes heat transfer. They are related but not interchangeable. Compare ratings on the same measurement basis and for the same assembly scope. For a project specification, note whether the stated performance covers only the panel or the complete door, including frame and glazing.
What insulated door specifications are suitable for extreme heat and humidity in the Gulf?
Choose specifications according to the opening’s exposure, indoor conditions, and operating frequency. At an air-conditioned retail entrance, consider how the closed door limits heat transfer and how often staff need access. For a coastal site, include the surrounding frame and hardware in the material review. Match the door’s stated performance to its intended use, rather than expecting insulation alone to address every environmental demand.
How long does insulated door delivery and installation take in each market?
Delivery and installation schedules depend on the project design, opening measurements, fabrication requirements, and site readiness. A standard replacement opening may need less preparation than a newly designed entrance with special access arrangements. To plan the work, finalize dimensions, operating requirements, and site access before production planning begins. Qatar and Bahrain projects also require coordination around their own delivery and site arrangements.
What installation and maintenance steps help insulated doors perform well in Gulf climates?
Keep the doorway clear and include the full perimeter in routine visual checks. Look for loose fixings, damaged seals, unusual movement, or debris in the shutter guides. Clean accessible surfaces with suitable materials, and do not force a door that sticks or moves unevenly. Record inspections and reported faults to help identify recurring issues. Follow the care instructions supplied for the installed system.
What are common problems and risks with insulated doors in hot, humid, or coastal conditions?
Common performance problems include gaps at closing points, damaged seals, debris in guides, and controls that no longer operate smoothly. At coastal sites, inspect metal surfaces and hardware for visible deterioration. A door that closes unevenly may leave part of the opening exposed. Address changes in movement or closure promptly, keeping the door’s intended operating conditions in mind during inspections.
What building codes and energy-efficiency requirements apply to insulated doors in Dubai, Qatar, and Bahrain?
For Dubai, widening a door opening or changing its structure requires drawing approval through Dubai Municipality. To assess energy performance, compare the complete door assembly’s U-value: a lower value indicates less heat transfer.
Which suppliers and manufacturers sell insulated doors in Dubai, Qatar, and Bahrain?
Sahara Doors & Metals LLC manufactures and installs GI Rolling Shutters across the UAE, Qatar, Bahrain, and other listed regions.